
3241 KESWICK WY SW
Edmonton, Alberta
MLS® E4508774
$378,800
- Status
- Active
- Property type
- House
- MLS® number
- E4508774
- Bedrooms
- 2
- Bathrooms
- 3
- Year built
- 2024
 1 / 30
Listing description
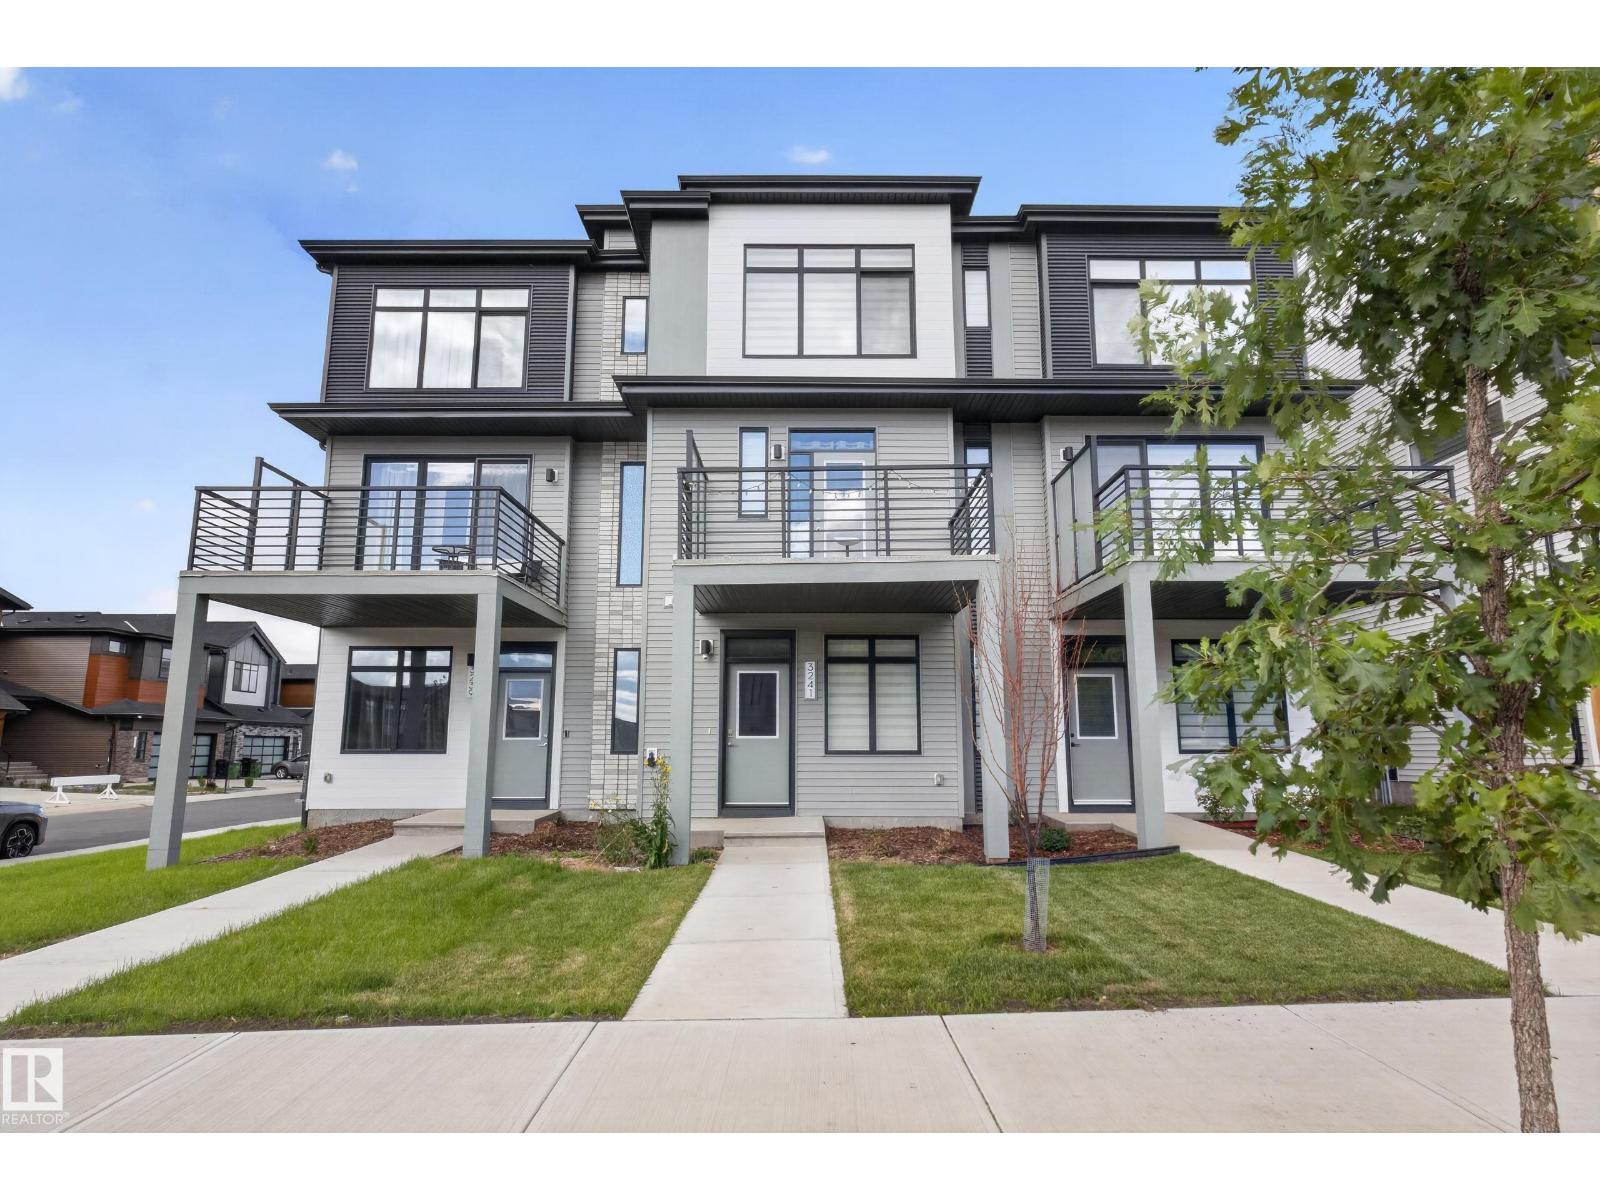
Located in prestigious Riverstead at Keswick, the Metro Fit 14 TOWNHOME with NO CONDO FEES is where you want to live. Built by AWARD WINNING BUILDER CANTIRO HOMES, this 3-Story unit blends smart design and functionality with numerous BIG WINDOWS that flood the home with natural light! The main living area features 9' ceilings, a LARGE SOUTH-FACING Living Room, a MODERN KITCHEN with quartz countertops/breakfast bar, pendant lighting, stainless steel appliances and access to an expansive 2nd level balcony that is a perfect place to enjoy our long summer days!
The upper level provides a stacking washer/dryer, 2-spacious Bedrooms, a 4-piece ensuite bath and a 3-piece ensuite with a Walk-in shower! The lower level provides a warm and inviting foyer with big windows, a tech space, and access to the attached garage. Close to all amenities, walking trails, and our River Valley, the townhome is perfect for first time buyers, investors, and those downsizing.
A GREAT PLACE TO LIVE AND... NO CONDO FEES!
Property summary
- MLS® number
- E4508774
- Property type
- Single Family
- Building type
- Row / Townhouse
- Square footage
- 1,294 sq ft
- Title
- Freehold
- Land size
- 98.15 square meters
- Built in
- 2024
- Parking
- Attached Garage
- Days on market
- 14 days
Features & details
- Heating
- Forced air
- Basement
- None
- Appliances
- Refrigerator, Dishwasher, Stove, Microwave, Washer/Dryer Stack-Up
What would this home cost you?
Based on the $378,800 asking price at a 5.00% example rate, semi-annual compounding.
Renanza Realty Inc. can represent you on this property — send an enquiry to arrange a private viewing.
Listing courtesy of MaxWell Challenge Realty, Edmonton.
The listing data displayed here is provided in part by the Canadian Real Estate Association (CREA) through its Data Distribution Facility (DDF®) and is drawn from Boards and Associations across Canada. Information is deemed reliable but is not guaranteed accurate by CREA. The listings are held by brokerages other than Renanza Realty unless otherwise noted.
The trademarks REALTOR®, REALTORS® and the REALTOR® logo are controlled by CREA and identify real estate professionals who are members of CREA. The trademarks MLS®, Multiple Listing Service® and the associated logos identify professional services rendered by REALTOR® members of CREA to effect the purchase, sale and lease of real estate as part of a cooperative selling system.