
324 Hartland Avenue
Midway, British Columbia
MLS® 10374571
$455,000
- Status
- Active
- Property type
- House
- MLS® number
- 10374571
- Bedrooms
- 2
- Bathrooms
- 1
- Year built
- 1935
 1 / 54
Listing description
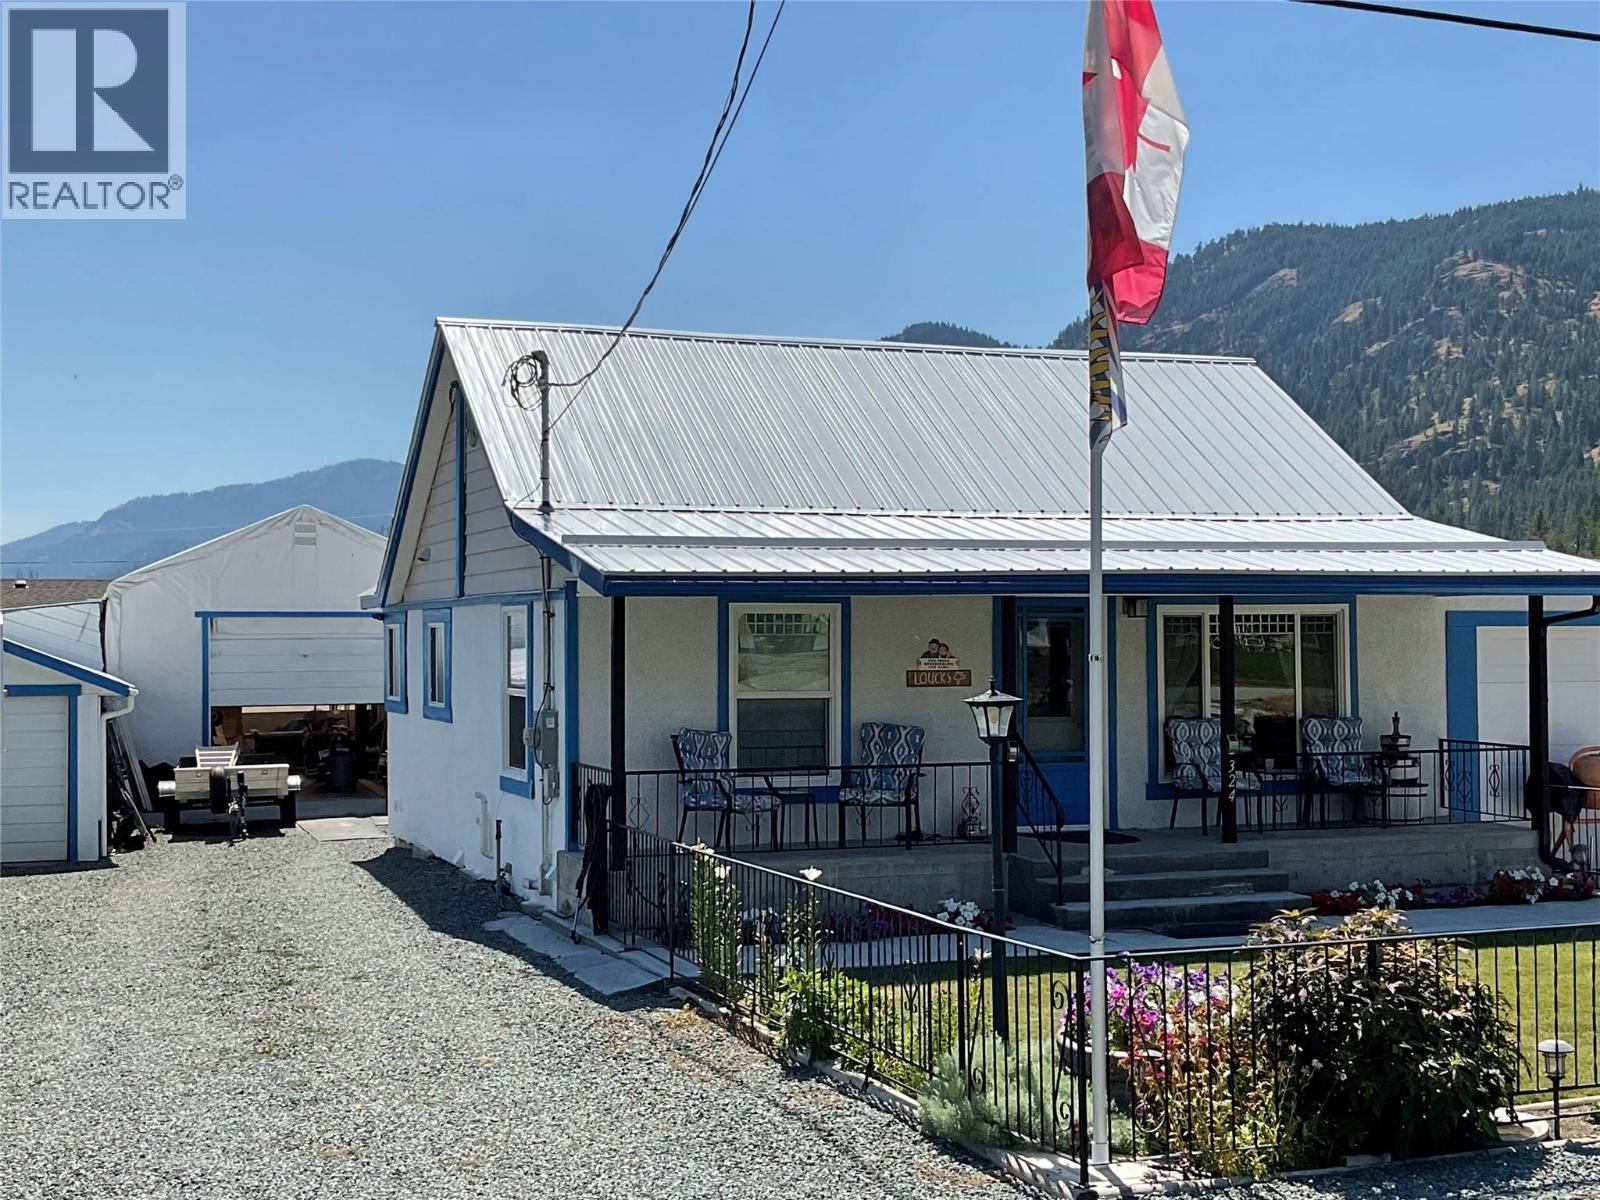
One of a kind listing in Midway, BC. Must see house. Seller spared no expense renovating this house.
Many extras, too many to list. From the shower, which has music and lighting, all on bluetooth remote, to the walled in patio, with roll doors that open and have full screens, or keep it closed and heated during the winter, this house has it all! Don't let the age of the house fool you, it has been completely redone.
Large kitchen space, with an additional island with seating, this 2 bedroom, 1 bath home would be perfect for the couple that has all the toys and wants none of the work. Not only does this house have an attached 2 car garage, there is also a smaller single car detached and a huge 20X30 arctic shelter on a cement pad! Car hoist may be included in sale!
Every area in the back yard and garage area has motion sensor lighting. Irrigation front and back, with high privacy fencing along the back, with 2 openings on the lane. Plenty of space for your Rv's, with dedicated plugs.
Most of the lighting is on dimmer switches, and all are low cost, energy efficient. Newer roof, furnace and windows. Very little cost to heat.
Murphy bed in spare room, giving plenty of space to use when not needing it for a bedroom. Basement has additional craft/workshop area, and a walk in, vented cold room. Updated plumbing and electrical, with lots of places to plug in both in and outside.
R60 insulation in the attic, and all exterior walls have multiple layers of board. Call today!
Property summary
- MLS® number
- 10374571
- Property type
- Single Family
- Building type
- House
- Square footage
- 1,148 sq ft
- Title
- Freehold
- Land size
- 0.19 acres
- Built in
- 1935
- Annual property taxes
- $1,436.33
- Parking
- 2 spaces · Attached Garage, RV, See Remarks
- Days on market
- 222 days
Features & details
- Heating
- Forced air
- Basement
- Partial
- Flooring
- Mixed Flooring
- Appliances
- Washer, Refrigerator, Range - Electric, Dishwasher, Dryer
- Exterior features
- Stucco
- Lot features
- Level lot
- Architectural style
- Ranch
What would this home cost you?
Based on the $455,000 asking price at a 5.00% example rate, semi-annual compounding.
Renanza Realty Inc. can represent you on this property — send an enquiry to arrange a private viewing.
Listing courtesy of Century 21 Premier Properties Ltd., Greenwood.
The listing data displayed here is provided in part by the Canadian Real Estate Association (CREA) through its Data Distribution Facility (DDF®) and is drawn from Boards and Associations across Canada. Information is deemed reliable but is not guaranteed accurate by CREA. The listings are held by brokerages other than Renanza Realty unless otherwise noted.
The trademarks REALTOR®, REALTORS® and the REALTOR® logo are controlled by CREA and identify real estate professionals who are members of CREA. The trademarks MLS®, Multiple Listing Service® and the associated logos identify professional services rendered by REALTOR® members of CREA to effect the purchase, sale and lease of real estate as part of a cooperative selling system.