
324 EDENWOOD Place
Waterloo, Ontario
MLS® 40858331
$1,825,000
- Status
- Active
- Property type
- House
- MLS® number
- 40858331
- Bedrooms
- 5
- Bathrooms
- 4
- Year built
- 1997
 1 / 50
Listing description
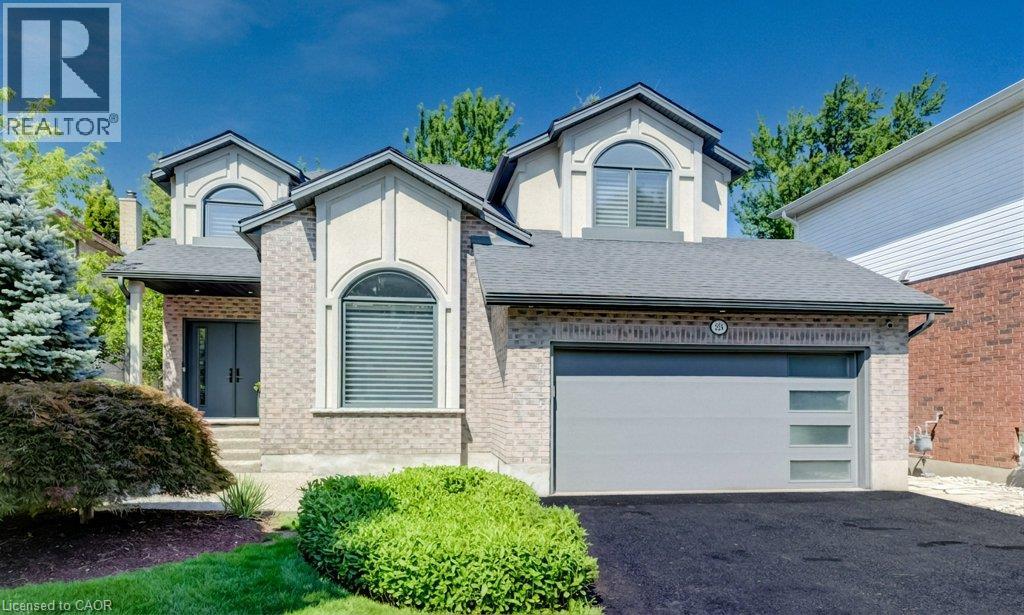
With well over 4,000 sq. ft. of beautifully finished living space, over $1 million in renovations and upgrades since 2010 and meticulous care throughout, this is a truly distinctive, move-in-ready home in one of Waterloo’s most desirable neighbourhoods.
Tucked at the top of a quiet Laurelwood court and backing onto tranquil wooded green space, this exceptional Ross Miner-built executive home combines striking architecture, remarkable privacy and extraordinary spaces for entertaining, recreation and family life. A dramatic staircase in a 2 storey foyer and a soaring great room ceiling create an impressive sense of scale, with abundant natural light and views of the surrounding greenery. Rich hardwood flooring flows through the principal living areas, including an elegant vaulted-ceiling living room and private main-floor office.
The beautifully updated kitchen features quartz countertops, built-in appliances and quality finishes, opening to the great room through a two-sided gas fireplace. French doors extend the living space to a large terrace and covered outdoor kitchen with a built-in Napoleon BBQ overlooking the professionally landscaped backyard with premium artificial turf, natural armour stone and an expansive patio finished with architectural stone pavers. And then there is the remarkable walkout level.
Transformed through a major custom addition, this is far more than a conventionally finished basement. A bright, expansive entertaining space features a custom bar, fireplace and heated marble flooring, with direct access to the backyard. A professionally installed Trackman IO Duo golf simulator, home gym, additional bedroom and full bathroom create an exceptional space for entertaining, recreation and guests.
Move right in, enjoy and benefit from the meticulous, high end improvements!
Property summary
- MLS® number
- 40858331
- Property type
- Single Family
- Building type
- House
- Square footage
- 4,841 sq ft
- Title
- Freehold
- Built in
- 1997
- Annual property taxes
- $11,615.62
- Parking
- 6 spaces · Attached Garage, Covered
- Days on market
- 50 days
Features & details
- Heating
- Hot water radiator heat, In Floor Heating, Natural gas
- Cooling
- Central air conditioning
- Basement
- Finished, Full
- Appliances
- Washer, Refrigerator, Water purifier, Water softener, Dishwasher, Dryer, Oven - Built-In, Hood Fan, Window Coverings, Microwave Built-in
- Exterior features
- Brick, Stucco
- Lot features
- Cul-de-sac, Southern exposure, Backs on greenbelt, Conservation/green belt, Automatic Garage Door Opener, Private Yard
- Community features
- Community Centre
- Architectural style
- Other
What would this home cost you?
Based on the $1,825,000 asking price at a 5.00% example rate, semi-annual compounding.
Renanza Realty Inc. can represent you on this property — send an enquiry to arrange a private viewing.
Listing courtesy of Coldwell Banker Peter Benninger Realty, Kitchener.
The listing data displayed here is provided in part by the Canadian Real Estate Association (CREA) through its Data Distribution Facility (DDF®) and is drawn from Boards and Associations across Canada. Information is deemed reliable but is not guaranteed accurate by CREA. The listings are held by brokerages other than Renanza Realty unless otherwise noted.
The trademarks REALTOR®, REALTORS® and the REALTOR® logo are controlled by CREA and identify real estate professionals who are members of CREA. The trademarks MLS®, Multiple Listing Service® and the associated logos identify professional services rendered by REALTOR® members of CREA to effect the purchase, sale and lease of real estate as part of a cooperative selling system.