
3239 Sedgwick Dr
Colwood, British Columbia
MLS® 1045225
$1,199,900
- Status
- Active
- Property type
- House
- MLS® number
- 1045225
- Bedrooms
- 6
- Bathrooms
- 4
- Year built
- 1985
 1 / 47
Listing description
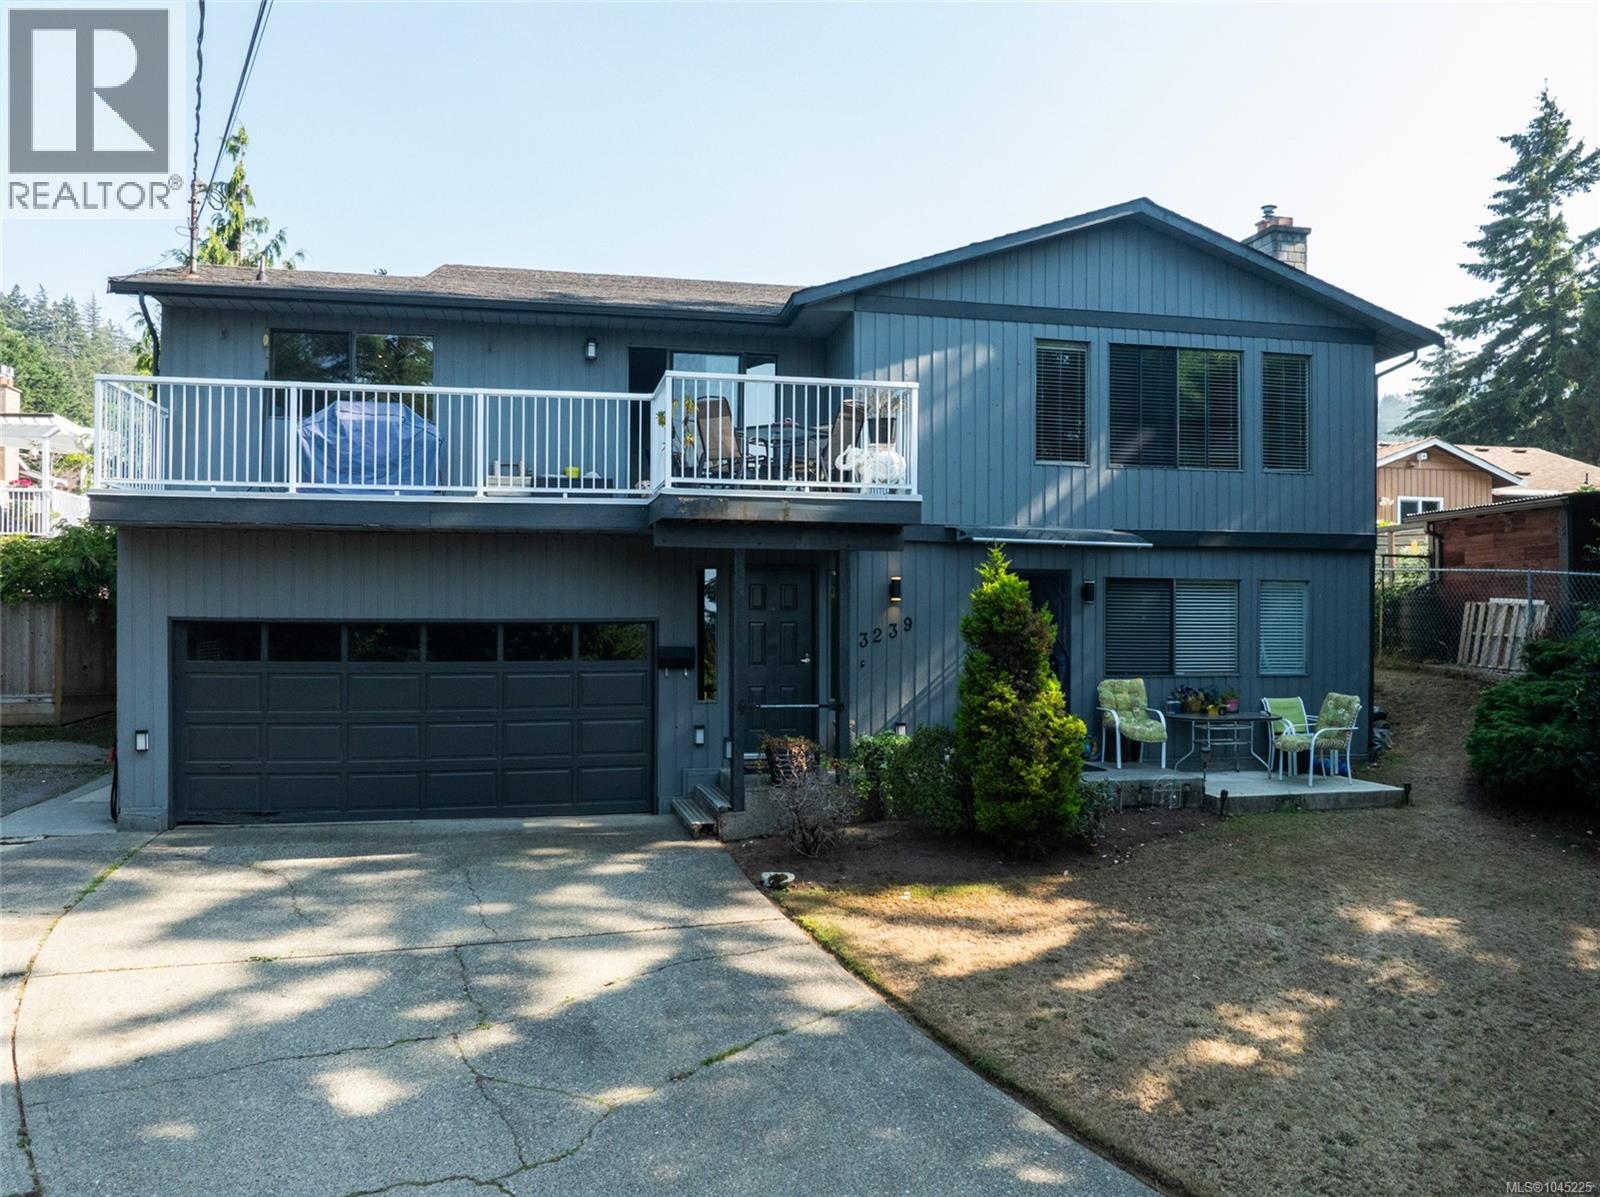
Room to grow, space to gather and incredible flexibility for the whole family. This spacious 6-bedroom, 4-bathroom home offers three separate living areas, making it an ideal opportunity for multigenerational living, extended family or potential income-producing options. Gorgeous views of Glen Lake and the surrounding mountains create a beautiful backdrop, while natural wood siding brings warm West Coast character to the home.
The bright and welcoming main living area features 4 bedrooms and 2 bathrooms, offering plenty of room for family living. Enjoy beautiful mountain and Glen Lake views, a cozy gas fireplace and a comfortable layout designed for everyday living and entertaining. The lower level offers a spacious one-bedroom living area with its own separate entrance, full kitchen overlooking the backyard, newer vinyl flooring, generous bedroom, full bathroom with deep soaker tub, excellent storage and shared laundry with the main living area.
Adding even more versatility is a separate bachelor-style living area complete with its own full kitchen and full bathroom, providing an excellent option for extended family, guests, independent living or additional income potential. Outside, the large backyard offers an abundance of usable space for entertaining, gardening and outdoor living, with excellent room for RV, boat and recreational vehicle parking or storage. A large two-car garage provides even more parking and storage.
With three distinct living areas, beautiful views, generous outdoor space and exceptional flexibility, this is an opportunity you don't want to miss.
Property summary
- MLS® number
- 1045225
- Property type
- Single Family
- Building type
- House
- Square footage
- 3,283 sq ft
- Title
- Freehold
- Land size
- 10440 square feet
- Built in
- 1985
- Annual property taxes
- $5,005.48
- Parking
- 3 spaces
- Days on market
- 16 days
Features & details
- Heating
- Baseboard heaters, Forced air, Electric
- Cooling
- None
- Lot features
- Private setting, Irregular lot size, Other
- View
- Valley view
What would this home cost you?
Based on the $1,199,900 asking price at a 5.00% example rate, semi-annual compounding.
Renanza Realty Inc. can represent you on this property — send an enquiry to arrange a private viewing.
Listing courtesy of RE/MAX Camosun, Victoria.
The listing data displayed here is provided in part by the Canadian Real Estate Association (CREA) through its Data Distribution Facility (DDF®) and is drawn from Boards and Associations across Canada. Information is deemed reliable but is not guaranteed accurate by CREA. The listings are held by brokerages other than Renanza Realty unless otherwise noted.
The trademarks REALTOR®, REALTORS® and the REALTOR® logo are controlled by CREA and identify real estate professionals who are members of CREA. The trademarks MLS®, Multiple Listing Service® and the associated logos identify professional services rendered by REALTOR® members of CREA to effect the purchase, sale and lease of real estate as part of a cooperative selling system.