
3237 HARVESTER ROAD
North Grenville, Ontario
MLS® X13707482
$749,990
- Status
- Active
- Property type
- House
- MLS® number
- X13707482
- Bedrooms
- 3
- Bathrooms
- 4
- Year built
- —
 1 / 51
Listing description
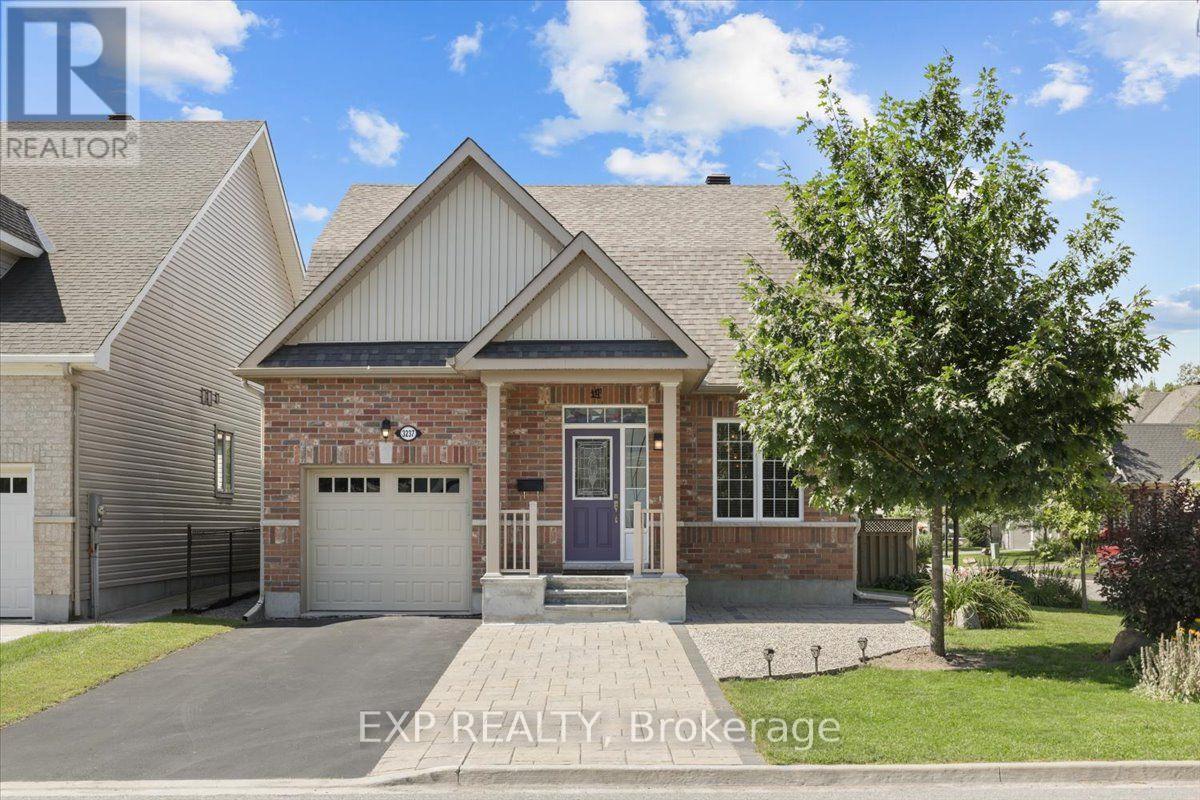
One of only four - this rare bungalow + loft is something you simply don't see often! The stunning Charleston B model in Glenview's Tempo community offers 2,676 sq. ft of total finished living space, over $125,000 in upgrades, & a beautiful premium corner lot.
Meticulously maintained & incredibly versatile, this unique home is ideal for families, multi-generational living, or anyone looking for the convenience of within Glenview's sought-after Tempo community. The bright, open-concept main level impresses with soaring 10' ceilings, 9' doors, hardwood flooring, smooth ceilings, pot lights and abundant natural light. The gourmet kitchen features white shaker-style cabinetry, granite countertops, a large centre island and stainless steel appliances, flowing seamlessly into the living room with a cozy gas fireplace.
The main-floor primary suite offers a walk-in closet & private 3-piece ensuite. Main-floor laundry, a powder room & a versatile den, currently used as a dining room, complete this level. Upstairs, the unique loft features two additional bedrooms & a full bathroom.
The expansive finished lower level provides exceptional additional living & recreation space, plus a full bathroom legally added with permits. Outside, enjoy a southwest-facing, fully fenced backyard with a premium PVC deck, gazebo, shed & extensive interlock extending to the widened driveway. Set on a quiet crescent within walking distance of schools, shopping, restaurants and everyday amenities, with the Rideau River, Ferguson Forest trails, parks, recreation and eQuinelle Golf Club nearby.
A rare model, premium lot and exceptional upgrades in the heart of Kemptville-simply move in and enjoy!
Property summary
- MLS® number
- X13707482
- Property type
- Single Family
- Building type
- House
- Title
- Freehold
- Land size
- 40.3 x 110.6 FT
- Annual property taxes
- $6,109.79
- Parking
- 3 spaces · Attached Garage, Garage, Inside Entry
- Days on market
- 2 days
Features & details
- Heating
- Forced air, Natural gas
- Cooling
- Central air conditioning
- Basement
- Finished, N/A
- Appliances
- Washer, Refrigerator, Water softener, Central Vacuum, Dishwasher, Range, Dryer, Microwave, Freezer, Water Heater
- Exterior features
- Brick
- Architectural style
- Bungalow
What would this home cost you?
Based on the $749,990 asking price at a 5.00% example rate, semi-annual compounding.
Renanza Realty Inc. can represent you on this property — send an enquiry to arrange a private viewing.
Listing courtesy of EXP REALTY, OTTAWA.
The listing data displayed here is provided in part by the Canadian Real Estate Association (CREA) through its Data Distribution Facility (DDF®) and is drawn from Boards and Associations across Canada. Information is deemed reliable but is not guaranteed accurate by CREA. The listings are held by brokerages other than Renanza Realty unless otherwise noted.
The trademarks REALTOR®, REALTORS® and the REALTOR® logo are controlled by CREA and identify real estate professionals who are members of CREA. The trademarks MLS®, Multiple Listing Service® and the associated logos identify professional services rendered by REALTOR® members of CREA to effect the purchase, sale and lease of real estate as part of a cooperative selling system.