
323634 MT ELGIN ROAD
South-West Oxford, Ontario
MLS® X14120964
$899,000
- Status
- Active
- Property type
- House
- MLS® number
- X14120964
- Bedrooms
- 4
- Bathrooms
- 2
- Year built
- —
 1 / 38
Listing description
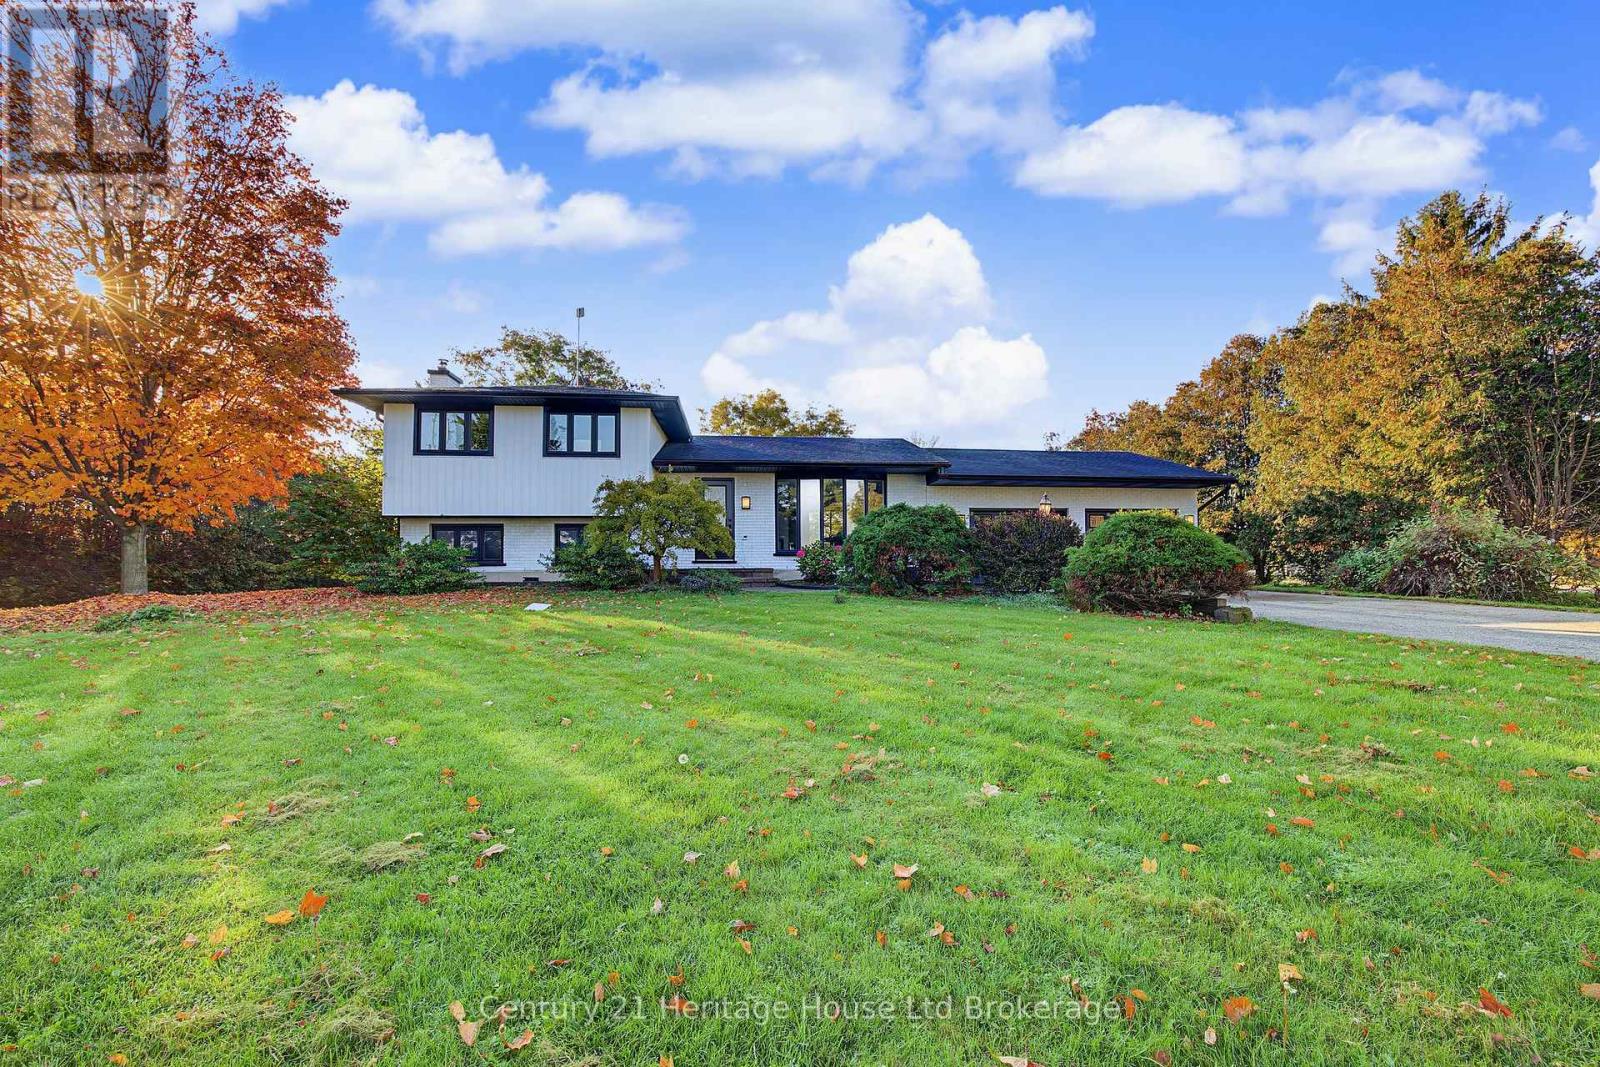
Country retreat surrounded by farmer's fields on mature secluded lot on over . 64 acres to love. Striking & attractive 4 level sidesplit home with oversized garage and A POOL!
Pool is a glorious kidney shape, 33' long x 20' wide with an 8 foot deep end, it is heated, surrounded by elegant black rod iron fencing, has large walk in steps and has its own pool cabana shed 20 x10 for all your fun stuff. (Additional garden shed out back) The lot goes on and on with so much privacy to sunbath, play or sit on your very large 42 x 12 covered back deck. Take in all the scenery or have an outrageous party- this property was made for entertaining.
Oversized garage/shop 23 x 25 has mounted tube heater for working year round with two openers and lots of space. Minutes to 401 halfway between Woodstock & London. House is full of upgrades; hardwood floors & upgraded 3 foot ceramic tile floors thru-out main level, rich black granite countertops, wood fireplace and brick mantle (not WETT Certified), coffee or drink bar off kitchen, crown molding, 2 showers, jet tub, electric fireplace over tubby, big laundry room with upgraded additional spray foam insulation.
So we have; Huge dream lot, complete country privacy, 4 level side split with two baths, oversized garage and pool? We must be talking about your dream house?
Property summary
- MLS® number
- X14120964
- Property type
- Single Family
- Building type
- House
- Title
- Freehold
- Land size
- 125.3 x 225.3 FT ; 125.33ft x 225.58ft x 125.26ftx 225.58ft
- Annual property taxes
- $4,364.21
- Parking
- 8 spaces · Attached Garage, Garage
- Days on market
- 8 days
Features & details
- Heating
- Forced air, Propane
- Cooling
- Central air conditioning
- Basement
- Finished, N/A
- Appliances
- Garage door opener remote(s)
- Exterior features
- Brick
- Lot features
- Carpet Free
- Community features
- School Bus, Community Centre
- Pool
- Inground pool
What would this home cost you?
Based on the $899,000 asking price at a 5.00% example rate, semi-annual compounding.
Renanza Realty Inc. can represent you on this property — send an enquiry to arrange a private viewing.
Listing courtesy of Century 21 Heritage House Ltd Brokerage, INGERSOLL.
The listing data displayed here is provided in part by the Canadian Real Estate Association (CREA) through its Data Distribution Facility (DDF®) and is drawn from Boards and Associations across Canada. Information is deemed reliable but is not guaranteed accurate by CREA. The listings are held by brokerages other than Renanza Realty unless otherwise noted.
The trademarks REALTOR®, REALTORS® and the REALTOR® logo are controlled by CREA and identify real estate professionals who are members of CREA. The trademarks MLS®, Multiple Listing Service® and the associated logos identify professional services rendered by REALTOR® members of CREA to effect the purchase, sale and lease of real estate as part of a cooperative selling system.