
323 WINNIFRED DRIVE
Georgina (Keswick South), Ontario
MLS® N13817196
$1,338,000
- Status
- Active
- Property type
- House
- MLS® number
- N13817196
- Bedrooms
- 6
- Bathrooms
- 5
- Year built
- —
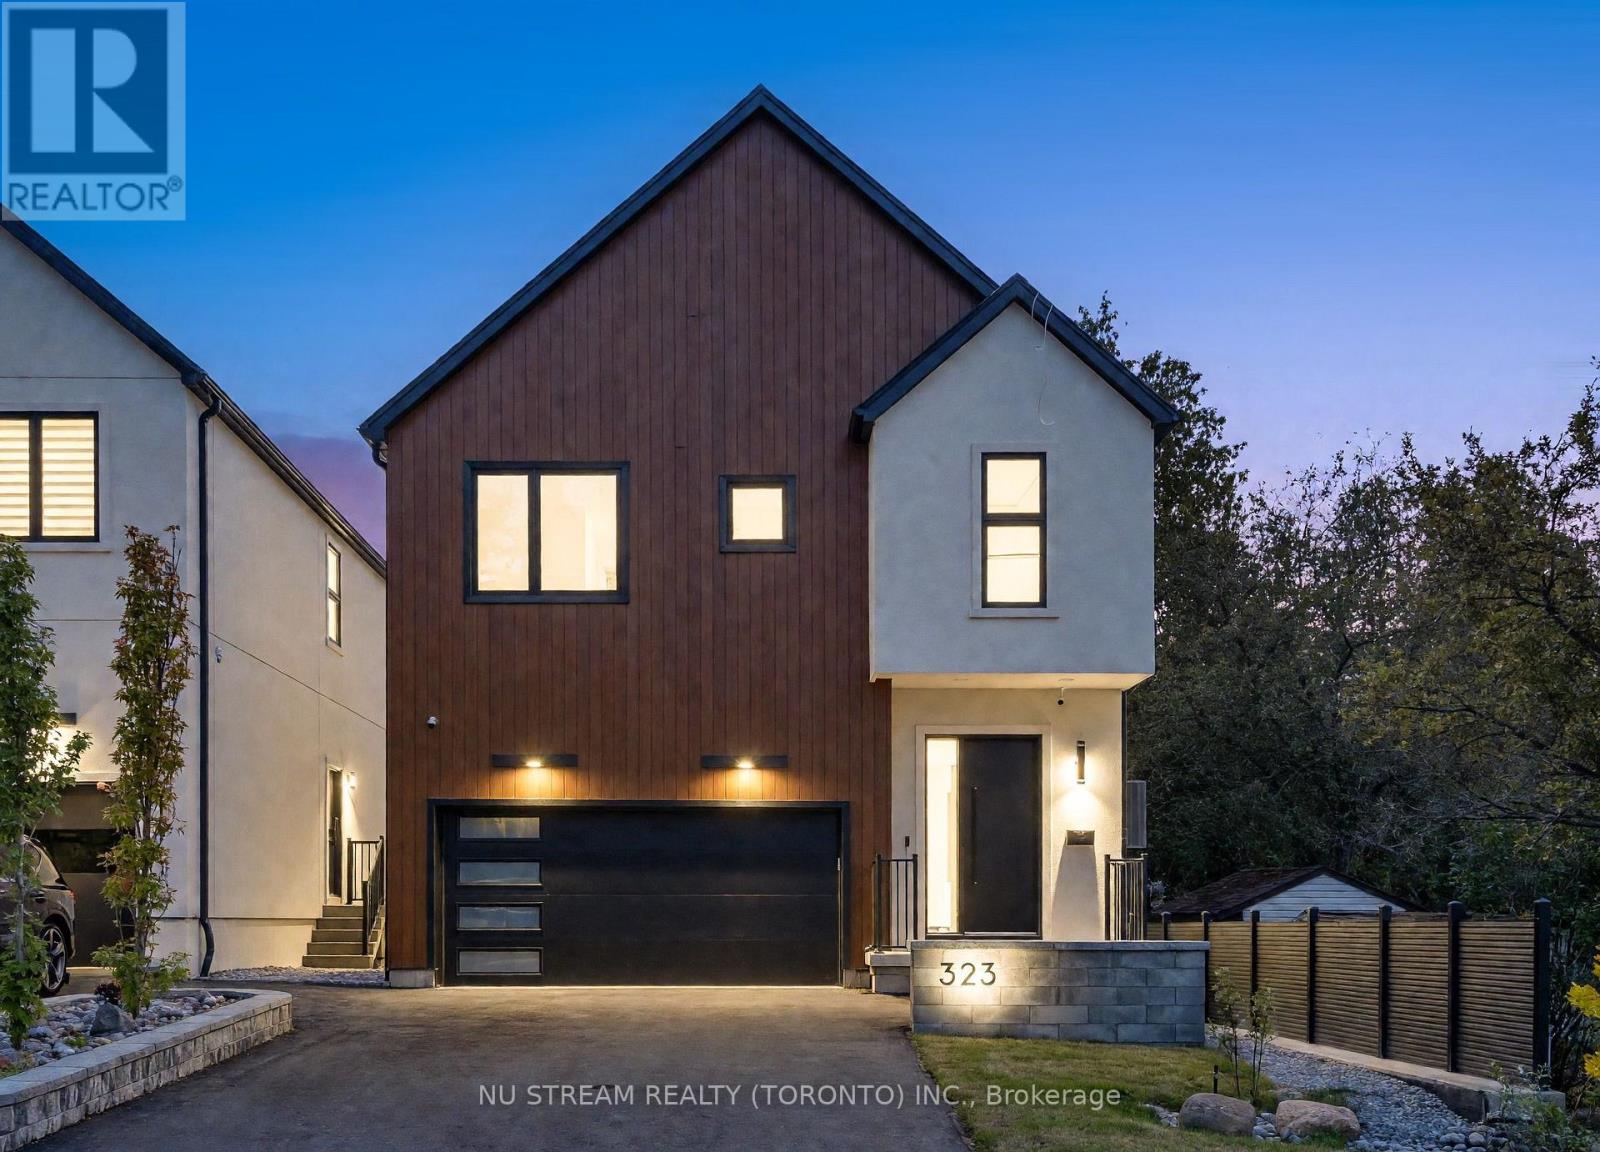 1 / 51
Listing description
Prime South Keswick Location! Enjoy The Best Of Lakeside Living With Lake Simcoe. Stunning Custom-Built Contemporary Residence!
Distinctive Barn-Inspired Architecture With Approx. 3500 Sq. Ft.
Living Space. Exterior: Premium Stucco Exterior, German-Style Metal Roof, Landscaped Backyard, Composite Deck & Composite Fencing. Interior; Impressive 10' Main-Floor Ceilings, Engineered Hardwood, Recessed Lighting & Designer Open-Concept Kitchen Featuring Natural Stone Counters, Extensive Custom Cabinetry, Gas Cooktop, Built-In Fridge/Oven/Microwave, Dishwasher & Wine Cooler.
Bright Living Area Overlooks Backyard. Second Floor Offers 9' Ceilings, Skylight, Glass-Railed Hardwood Staircase & Laundry. Primary Retreat Features Custom Closet & Luxurious 5-Pc Ensuite With Freestanding Tub, Plus 3 Additional Bedrooms & 2 Additional 3-Pc Baths.
Income ATM: Legal 2-Bedroom Lower-Level Suite With Separate Entrance, Kitchen, 3-Pc Bath, Laundry & Radiant In-Floor Heating. Enhanced Sound/Fire Separation, Spray-Foam Foundation Insulation, Separate HVAC Controls & Security System. Thoughtfully Designed, Beautifully Finished & Built For Modern Living.
Waterfront Parks, Beaches & Outdoor Recreation Close By, While Remaining Convenient To Keswick's Shopping, Dining, Schools & Everyday Amenities. Minutes To Woodbine Ave Commercial Corridor, Modern Community Recreation Facilities & Easy Access To Hwy 404 For Commuting South. A Wonderful Combination Of Nature, Recreation, Convenience & Connectivity-Perfect For Today's Family Lifestyle.
Property summary
- MLS® number
- N13817196
- Property type
- Single Family
- Building type
- House
- Title
- Freehold
- Land size
- 37.5 x 100 FT
- Annual property taxes
- $1,653.00
- Parking
- 6 spaces · Attached Garage, Garage
- Days on market
- 3 days
Features & details
- Heating
- Forced air, Natural gas
- Cooling
- Central air conditioning
- Basement
- Finished, Separate entrance, N/A, N/A
- Flooring
- Hardwood, Vinyl
- Appliances
- Washer, Refrigerator, Dishwasher, Wine Fridge, Stove, Dryer, Microwave, Cooktop, Window Coverings
- Exterior features
- Stucco
- Lot features
- Carpet Free, Sump Pump
What would this home cost you?
Based on the $1,338,000 asking price at a 5.00% example rate, semi-annual compounding.
Renanza Realty Inc. can represent you on this property — send an enquiry to arrange a private viewing.
Listing courtesy of NU STREAM REALTY (TORONTO) INC., MARKHAM.
The listing data displayed here is provided in part by the Canadian Real Estate Association (CREA) through its Data Distribution Facility (DDF®) and is drawn from Boards and Associations across Canada. Information is deemed reliable but is not guaranteed accurate by CREA. The listings are held by brokerages other than Renanza Realty unless otherwise noted.
The trademarks REALTOR®, REALTORS® and the REALTOR® logo are controlled by CREA and identify real estate professionals who are members of CREA. The trademarks MLS®, Multiple Listing Service® and the associated logos identify professional services rendered by REALTOR® members of CREA to effect the purchase, sale and lease of real estate as part of a cooperative selling system.