
323 Mallin CRESCENT
Saskatoon, Saskatchewan
MLS® SK046615
$2,099,999
- Status
- Active
- Property type
- House
- MLS® number
- SK046615
- Bedrooms
- 5
- Bathrooms
- 4
- Year built
- 1985
 1 / 84
Listing description
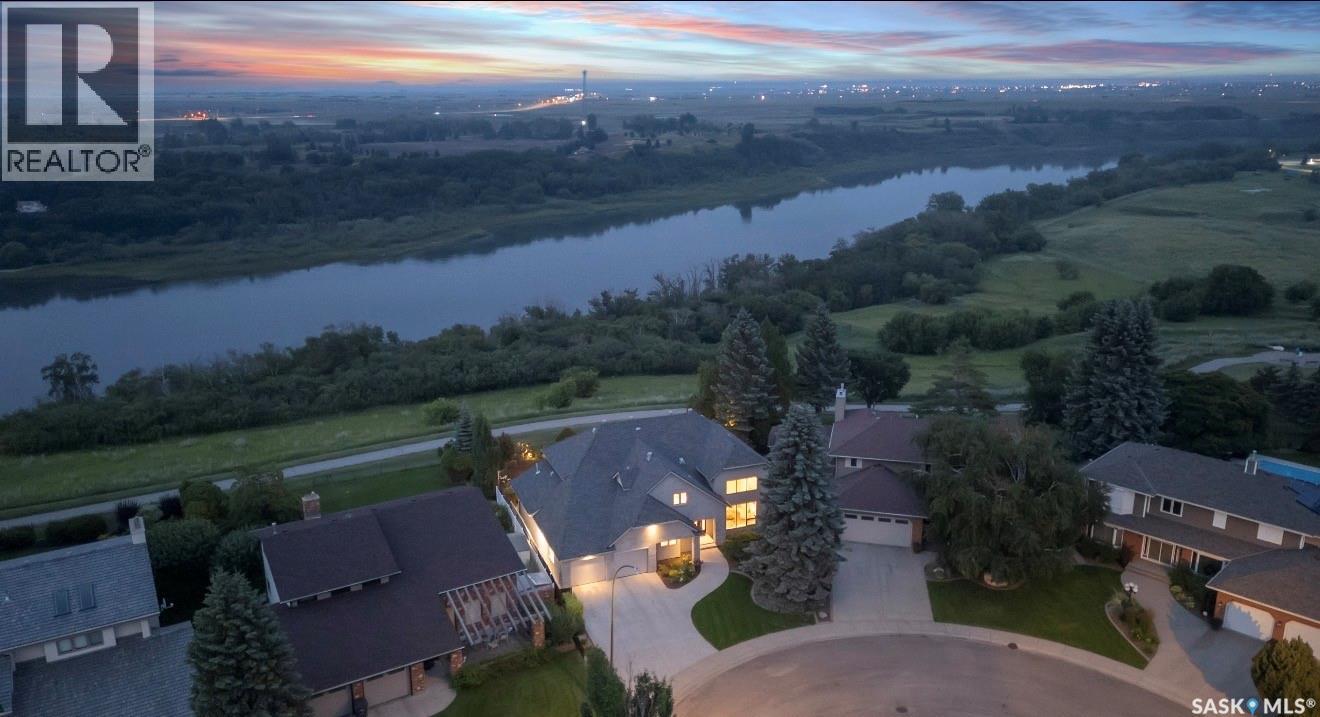
More than a home, this rare riverfront property is just steps from the South Saskatchewan River, with sweeping river vistas. Modern architecture spans over 3,170 sq’, with 5 bedrooms, 4 baths and a triple garage. Extensively renovated from the foundation up in 2018, the home features 24”x24” marble flooring and natural light flowing through 52 feet of continuous river-view windows.
The chef’s kitchen is the heart of the home, featuring a modern gas f/p beside a 13’ island, Sub-Zero, Wolf and Miele professional appl, a prep counter with a 2nd sink and a butler’s pantry. The main continues with light-filled open concept spaces incl a river-facing dining and family room, connecting with a 2 sided linear f/p to a vaulted living room, a grand entry and an architectural staircase. The main floor also features laundry, an office and a bath.
Floating treads lead to the upper level, which overlooks the main level through stainless and glass railing. 4 spacious bedrooms, including a luxurious primary. This retreat has its own private river-view balcony, a gas f/p and sitting area.
The ensuite features seamless marble, and the bathtub captures private views of the riverbank. The developed lower level hosts a family room, a games area, a Sub-Zero integrated into the bar, a A/V theatre/games room, 4 pc bath, and a professional gym. Advanced mechanical incl smart-home technology, automated lighting, Lutron shades, 3 gas fireplaces, a steam shower, 2 high-eff furnaces, 2 A/C units, audio/video systems throughout, security with cameras, etc.
The property boasts 100 linear ft of backyard enclosed by custom metal fencing, with low-maintenance landscaping and wifi irrigation, natural gas for a fire table, as well as a 170 sq’ steel-and-screen 3 season room w/ infrared heater. The modern stone and stucco exterior, architectural shingles and anodized windows lend a quiet exterior sophistication. Heated 3 car w/ epoxy floor.
VIDEO TOUR LINK -> https://www. youtube. com/watch?
v=DvMdn_k-aNQ
Property summary
- MLS® number
- SK046615
- Property type
- Single Family
- Building type
- House
- Square footage
- 3,171 sq ft
- Title
- Freehold
- Land size
- 9509 square feet
- Built in
- 1985
- Annual property taxes
- $11,974.00
- Parking
- Attached Garage, Parking Space(s), Heated Garage
- Days on market
- 7 days
Features & details
- Heating
- Forced air, Natural gas
- Cooling
- Central air conditioning, Air exchanger
- Basement
- Finished, Full
- Appliances
- Refrigerator, Dishwasher, Stove, Microwave, Alarm System, Oven - Built-In, Storage Shed, Window Coverings, Garage door opener remote(s)
- Lot features
- Treed, Irregular lot size, Balcony
- Waterfront
- Waterfront
- Architectural style
- 2 Level
What would this home cost you?
Based on the $2,099,999 asking price at a 5.00% example rate, semi-annual compounding.
Renanza Realty Inc. can represent you on this property — send an enquiry to arrange a private viewing.
Listing courtesy of Coldwell Banker Signature, Saskatoon.
The listing data displayed here is provided in part by the Canadian Real Estate Association (CREA) through its Data Distribution Facility (DDF®) and is drawn from Boards and Associations across Canada. Information is deemed reliable but is not guaranteed accurate by CREA. The listings are held by brokerages other than Renanza Realty unless otherwise noted.
The trademarks REALTOR®, REALTORS® and the REALTOR® logo are controlled by CREA and identify real estate professionals who are members of CREA. The trademarks MLS®, Multiple Listing Service® and the associated logos identify professional services rendered by REALTOR® members of CREA to effect the purchase, sale and lease of real estate as part of a cooperative selling system.