
323 BERRIGAN DRIVE
Ottawa, Ontario
MLS® X13831582
$644,900
- Status
- Active
- Property type
- House
- MLS® number
- X13831582
- Bedrooms
- 3
- Bathrooms
- 3
- Year built
- —
 1 / 17
Listing description
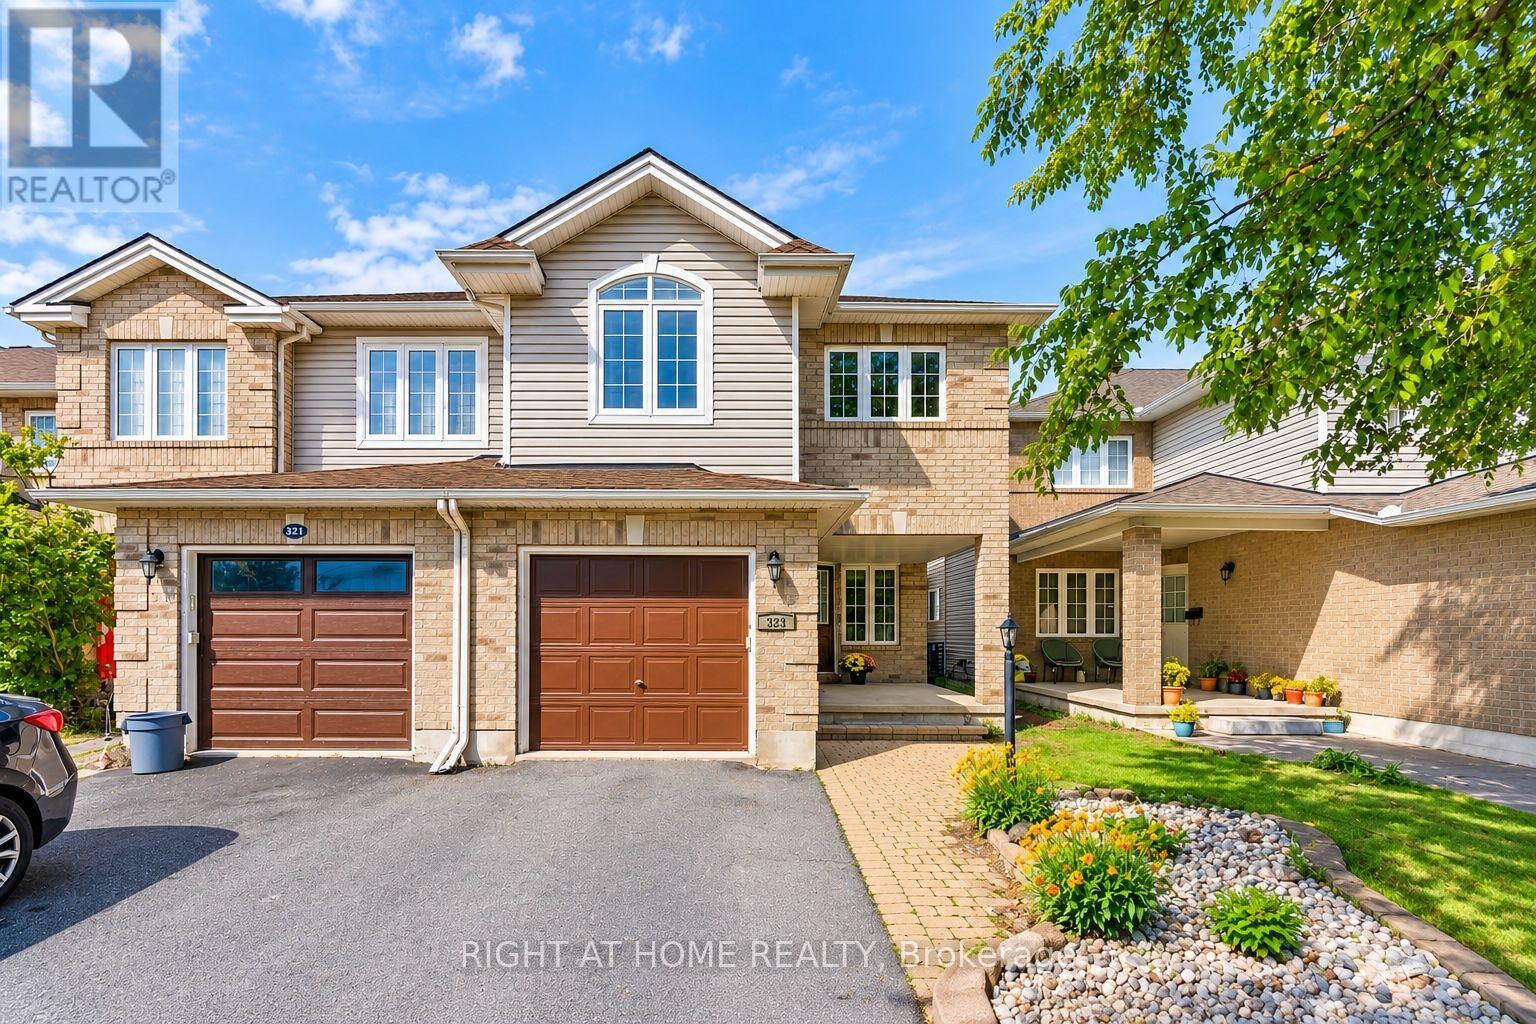
Welcome to 323 Berrigan Drive, a beautifully updated, move-in-ready 3-bedroom, 3-bedroom semi-detached home in Barrhaven's highly desirable Longfields community. Offering approximately 1,852 sq. ft.
above grade PLUS a finished basement, this spacious home offers the perfect functional layout for growing families. A welcoming covered front entrance opens into generous, sun-filled living and dining areas. The kitchen offers abundant counter space, ample cabinetry and excellent storage.
Upstairs are 3 well-proportioned bedrooms, including a spacious primary bedroom with a private ensuite featuring double sinks. The finished basement provides versatile additional living space for a family/media room, home office, gym or play area, plus plenty of storage. Recent improvements include new shingles (2024), furnace (2021), upgraded attic insulation with Enbridge Energy Audit (2021), new flooring throughout (2026), updated light fixtures and fresh interior paint (2026), making this home truly move-in ready.
Enjoy summer BBQs in the fully fenced backyard featuring an attractive interlock patio, perfect for outdoor dining, entertaining or simply relaxing outdoors. Attached garage. Skip the school bus rush and enjoy the convenience of this family-friendly location, with five local schools within walking distance, including Berrigan Elementary School and Longfields-Davidson Heights Secondary School.
With a bus stop steps away and easy access to parks, shopping, restaurants, recreation, transit and Strandherd Drive, everyday convenience is right at your doorstep. Spacious, modern, and perfectly situated-this Longfields gem is ready for you to move in and enjoy. Some photos have been virtually staged.
Book your private showing today!
Property summary
- MLS® number
- X13831582
- Property type
- Single Family
- Building type
- House
- Title
- Freehold
- Land size
- 24.6 x 98.4 FT
- Annual property taxes
- $4,465.62
- Parking
- 3 spaces · Attached Garage, Garage
- Days on market
- 1 day
Features & details
- Heating
- Forced air, Natural gas
- Cooling
- Central air conditioning
- Basement
- Finished, N/A
- Appliances
- Washer, Refrigerator, Dishwasher, Stove, Dryer, Hood Fan
- Exterior features
- Brick
What would this home cost you?
Based on the $644,900 asking price at a 5.00% example rate, semi-annual compounding.
Renanza Realty Inc. can represent you on this property — send an enquiry to arrange a private viewing.
Listing courtesy of RIGHT AT HOME REALTY, OTTAWA.
The listing data displayed here is provided in part by the Canadian Real Estate Association (CREA) through its Data Distribution Facility (DDF®) and is drawn from Boards and Associations across Canada. Information is deemed reliable but is not guaranteed accurate by CREA. The listings are held by brokerages other than Renanza Realty unless otherwise noted.
The trademarks REALTOR®, REALTORS® and the REALTOR® logo are controlled by CREA and identify real estate professionals who are members of CREA. The trademarks MLS®, Multiple Listing Service® and the associated logos identify professional services rendered by REALTOR® members of CREA to effect the purchase, sale and lease of real estate as part of a cooperative selling system.