
323 Aspen Glen Place SW
Calgary, Alberta
MLS® A2345076
$1,850,000
- Status
- Active
- Property type
- House
- MLS® number
- A2345076
- Bedrooms
- 5
- Bathrooms
- 4
- Year built
- 2007
 1 / 53
Listing description
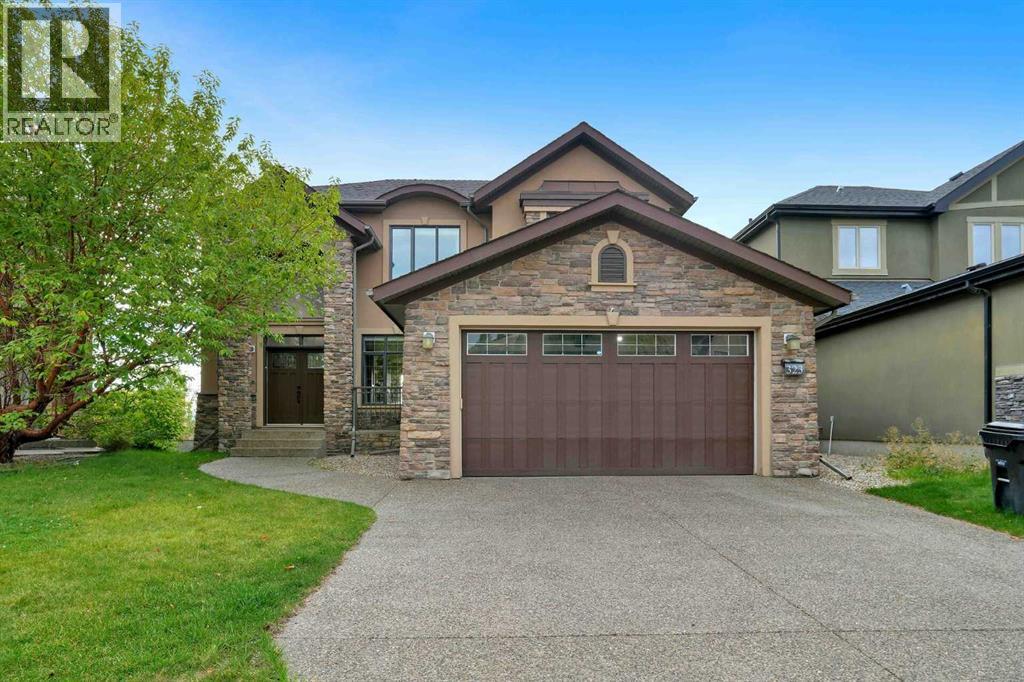
Nestled in one of Aspen Woods’ most coveted locations, this exceptional estate offers over 4,500 square feet of beautifully finished living space for those who value comfort, privacy, and timeless sophistication. Set on an expansive pie-shaped lot in a quiet cul-de-sac, this impressive four-bedroom, 3. 5-bathroom residence backs directly onto a peaceful ravine and showcases spectacular, unobstructed views of the Rocky Mountains and surrounding valley.
Inside, soaring nine-foot and vaulted ceilings create a bright, open atmosphere, complemented by elegant granite countertops and refined finishes throughout. The striking stucco-and-stone exterior delivers outstanding curb appeal, while the fully finished walkout basement flows seamlessly into the large, beautifully positioned backyard. Two private balconies provide the perfect setting to relax, entertain, and enjoy breathtaking mountain sunsets.
Designed for complete year-round comfort, the entire home is fully heated and air-conditioned, featuring dual furnaces, dual air-conditioning systems, two hot-water tanks, and a water-softening system. Recent upgrades include new motorized window coverings, contemporary lighting fixtures, and a heated garage, ideal for Calgary winters. Thoughtfully designed and meticulously upgraded, this remarkable property offers an extraordinary combination of luxury, space, comfort, and unforgettable Rocky Mountain views in one of Calgary’s most prestigious communities.
Property summary
- MLS® number
- A2345076
- Property type
- Single Family
- Building type
- House
- Square footage
- 3,111 sq ft
- Title
- Freehold
- Land size
- 786 square meters
- Built in
- 2007
- Annual property taxes
- $11,437.83
- Parking
- 4 spaces · Attached Garage
- Days on market
- 5 days
Features & details
- Heating
- Forced air, Other
- Cooling
- Central air conditioning
- Basement
- Finished, Full, Separate entrance, Walk out
- Flooring
- Hardwood, Carpeted, Ceramic Tile
- Appliances
- Refrigerator, Water softener, Gas stove(s), Dishwasher, Microwave, Humidifier, Hood Fan, Window Coverings, Garage door opener, Washer & Dryer
- Exterior features
- Concrete, Stone, Stucco
- Lot features
- Cul-de-sac, No neighbours behind, Closet Organizers, No Animal Home, No Smoking Home, Gas BBQ Hookup
What would this home cost you?
Based on the $1,850,000 asking price at a 5.00% example rate, semi-annual compounding.
Renanza Realty Inc. can represent you on this property — send an enquiry to arrange a private viewing.
Listing courtesy of CIR Realty, CALGARY.
The listing data displayed here is provided in part by the Canadian Real Estate Association (CREA) through its Data Distribution Facility (DDF®) and is drawn from Boards and Associations across Canada. Information is deemed reliable but is not guaranteed accurate by CREA. The listings are held by brokerages other than Renanza Realty unless otherwise noted.
The trademarks REALTOR®, REALTORS® and the REALTOR® logo are controlled by CREA and identify real estate professionals who are members of CREA. The trademarks MLS®, Multiple Listing Service® and the associated logos identify professional services rendered by REALTOR® members of CREA to effect the purchase, sale and lease of real estate as part of a cooperative selling system.