
#323 4831 104A ST NW
Edmonton, Alberta
MLS® E4493483
$270,000
- Status
- Active
- Property type
- House
- MLS® number
- E4493483
- Bedrooms
- 2
- Bathrooms
- 2
- Year built
- 2005
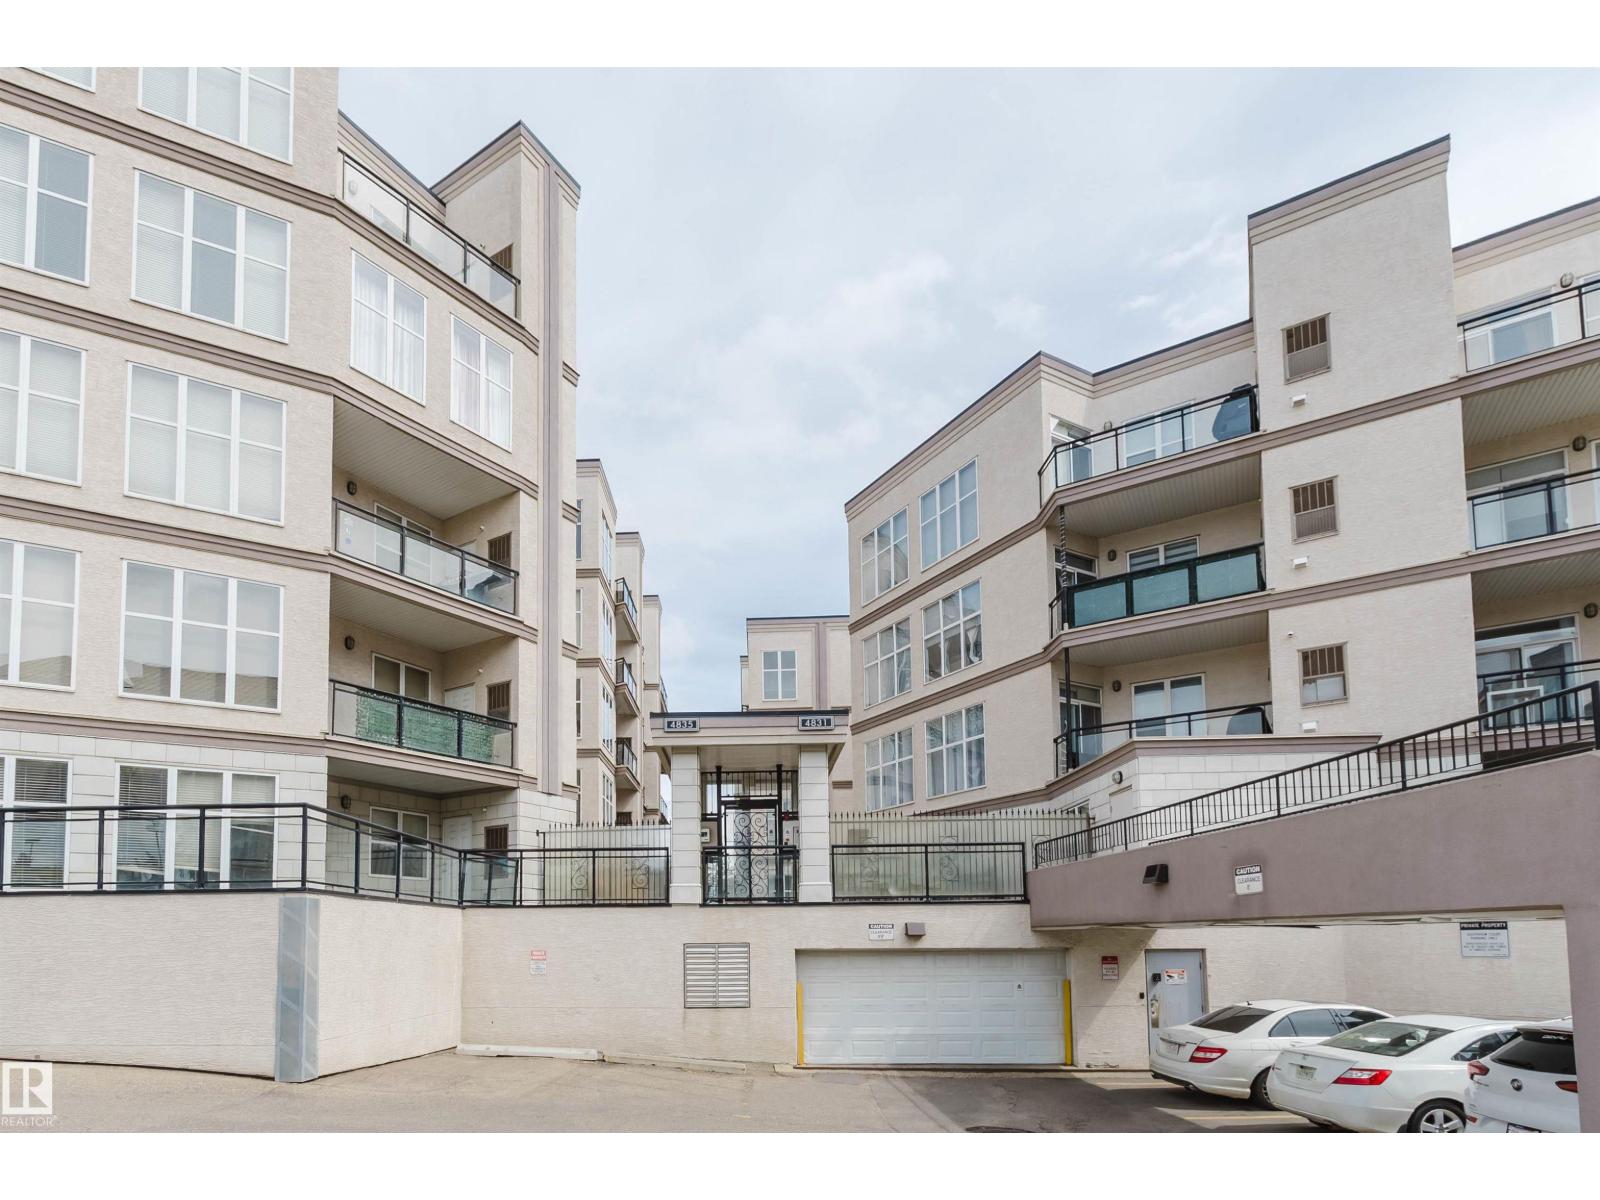 1 / 32
Listing description
Absolutely stunning describes this pristine apartment-style condo offering the perfect blend of modern comfort and ultimate convenience. Boasting 9-foot ceilings and expansive floor-to-ceiling windows, this open-concept home is flooded with abundant natural light and features incredible, unobstructed northeast views. Peace of mind comes built-in with a 2025 furnace and hot water tank, plus a brand new 2026 washer and dryer.
The upgraded kitchen is a chef’s delight, complete with an island bar, maple cabinetry, and sleek black appliances, all complemented by newer laminate flooring and a modern color palette. The smart layout includes 2 large bedrooms, featuring a spacious primary retreat with a private 3-piece ensuite and a standing shower, alongside a full guest bathroom. Say goodbye to winter parking worries with a secured tandem parking stall that easily accommodates 2 vehicles, plus an included storage cage.
Situated in a highly desirable, vibrant neighborhood.
Property summary
- MLS® number
- E4493483
- Property type
- Single Family
- Building type
- Apartment
- Square footage
- 1,281 sq ft
- Title
- Condo/Strata
- Land size
- 72.6 square meters
- Built in
- 2005
- Parking
- Underground, Heated Garage
- Days on market
- 80 days
Features & details
- Heating
- Forced air
- Basement
- None
- Appliances
- Washer, Refrigerator, Dishwasher, Stove, Dryer
- Lot features
- Corner Site, See remarks
- Maintenance fee
- $543.61 / Monthly
What would this home cost you?
Based on the $270,000 asking price at a 5.00% example rate, semi-annual compounding.
Renanza Realty Inc. can represent you on this property — send an enquiry to arrange a private viewing.
Listing courtesy of Mozaic Realty Group, Edmonton.
The listing data displayed here is provided in part by the Canadian Real Estate Association (CREA) through its Data Distribution Facility (DDF®) and is drawn from Boards and Associations across Canada. Information is deemed reliable but is not guaranteed accurate by CREA. The listings are held by brokerages other than Renanza Realty unless otherwise noted.
The trademarks REALTOR®, REALTORS® and the REALTOR® logo are controlled by CREA and identify real estate professionals who are members of CREA. The trademarks MLS®, Multiple Listing Service® and the associated logos identify professional services rendered by REALTOR® members of CREA to effect the purchase, sale and lease of real estate as part of a cooperative selling system.