
3226 WILLIAM ROSE WAY
Oakville (JM Joshua Meadows), Ontario
MLS® W13033272
$1,899,990
- Status
- Active
- Property type
- House
- MLS® number
- W13033272
- Bedrooms
- 4
- Bathrooms
- 5
- Year built
- —
 1 / 35
Listing description
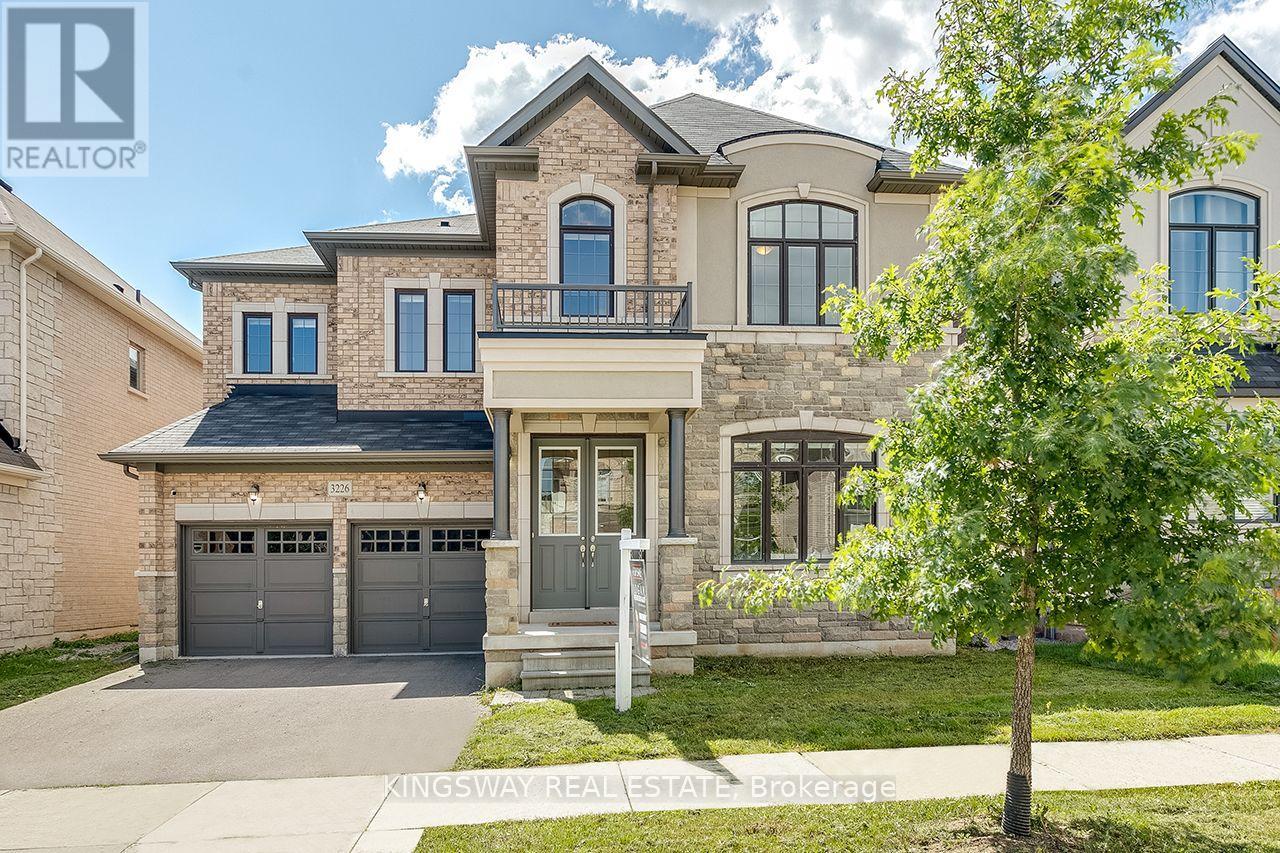
Power of Sale! Executive Family Home on a 50 FT Lot In Desirable North Oakville. Premium Elevation Stone/Stucco Built by Greenpark.
Situated On a Family Friendly Street. Bright Open Concept 10 FT Main Flr With Large Principal Rooms. Freshly Painted, Hwd Floors, Combined Living/Dining W Coffered Ceilings.
Over Sized Kitchen Large Island, Servery, High End S/S Appliances, Quartz Counters & Custom Backsplash. 9 FT Ceilings on 2nd Flr, 4 Beds All Have En-Suite Baths. W/O Unspoiled Basement W 9 Ft Ceilings and Potential In Law Suite/Apt.
Well Suited For A Large Family. Over 3300 Sq Ft + Above Grade. Steps To Parks, Schools, Walking Trails, 403/407, Shopping & Grocery Stores.
L/A or Seller Make No Representations/Warranties AS IS Where is.
Property summary
- MLS® number
- W13033272
- Property type
- Single Family
- Building type
- House
- Title
- Freehold
- Land size
- 50 x 90 FT
- Annual property taxes
- $9,100.00
- Parking
- 4 spaces · Garage
- Days on market
- 126 days
Features & details
- Heating
- Forced air, Natural gas
- Cooling
- Central air conditioning
- Basement
- Unfinished, Separate entrance, Walk-up, N/A, N/A, N/A
- Appliances
- Washer, Refrigerator, Dishwasher, Stove, Dryer, Window Coverings
- Exterior features
- Stone, Stucco
What would this home cost you?
Based on the $1,899,990 asking price at a 5.00% example rate, semi-annual compounding.
Renanza Realty Inc. can represent you on this property — send an enquiry to arrange a private viewing.
Listing courtesy of KINGSWAY REAL ESTATE, MISSISSAUGA.
The listing data displayed here is provided in part by the Canadian Real Estate Association (CREA) through its Data Distribution Facility (DDF®) and is drawn from Boards and Associations across Canada. Information is deemed reliable but is not guaranteed accurate by CREA. The listings are held by brokerages other than Renanza Realty unless otherwise noted.
The trademarks REALTOR®, REALTORS® and the REALTOR® logo are controlled by CREA and identify real estate professionals who are members of CREA. The trademarks MLS®, Multiple Listing Service® and the associated logos identify professional services rendered by REALTOR® members of CREA to effect the purchase, sale and lease of real estate as part of a cooperative selling system.