
3223 Sedgwick Dr
Colwood, British Columbia
MLS® 1046528
$1,095,000
- Status
- Active
- Property type
- House
- MLS® number
- 1046528
- Bedrooms
- 4
- Bathrooms
- 3
- Year built
- 1990
 1 / 50
Listing description
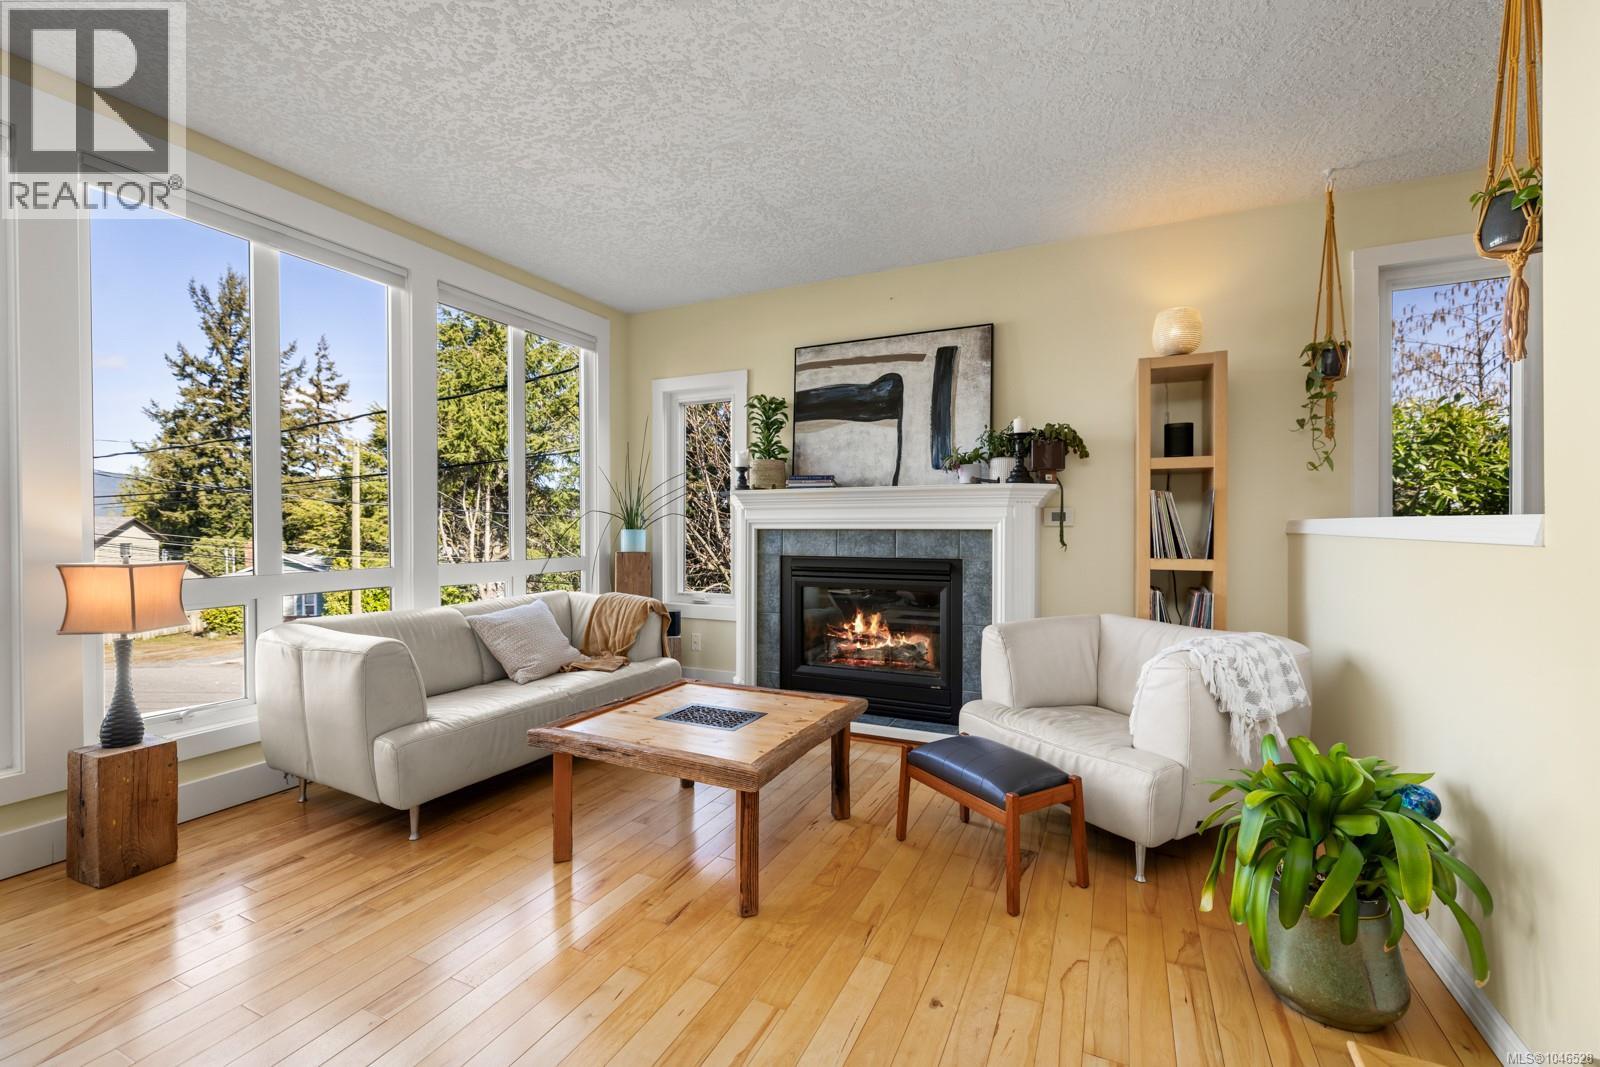
Set on a quiet cul-de-sac on a private 0. 22-acre lot, this beautifully maintained 4-bedroom, 3-bathroom home spans three levels and has been thoughtfully transformed into something special. The home features maple hardwood floors, a curved staircase and large picture windows that fill the rooms with natural light.
The kitchen is built for real life: quartz counters, custom cabinetry, a gas island cooktop, and heated floors. Mountain views and two gas fireplaces bring warmth throughout. Upstairs, four generous bedrooms include a primary with 5-piece ensuite and a room with built-in Murphy bed and office.
This floor offers a second 5-piece bathroom and a full laundry room. The lower level sets this home apart: a wine cellar, a spacious rec room, and strong suit potential. Outside, a semi-covered deck, hot tub, shed and sun-drenched patio make the backyard genuinely extraordinary.
Solar panels cover 60%+ of annual energy use. A home for families and those who enjoy entertaining.
Property summary
- MLS® number
- 1046528
- Property type
- Single Family
- Building type
- House
- Square footage
- 2,416 sq ft
- Title
- Freehold
- Land size
- 9789 square feet
- Built in
- 1990
- Annual property taxes
- $4,726.58
- Parking
- 3 spaces
- Days on market
- 28 days
Features & details
- Heating
- Baseboard heaters, Electric, Natural gas, Solar
- Cooling
- None
- Appliances
- Washer, Refrigerator, Hot Tub, Range - Gas, Dishwasher, Dryer
- Lot features
- Cul-de-sac, Private setting, Rectangular
- View
- Mountain view
- Architectural style
- Westcoast
What would this home cost you?
Based on the $1,095,000 asking price at a 5.00% example rate, semi-annual compounding.
Renanza Realty Inc. can represent you on this property — send an enquiry to arrange a private viewing.
Listing courtesy of RE/MAX Camosun, Victoria.
The listing data displayed here is provided in part by the Canadian Real Estate Association (CREA) through its Data Distribution Facility (DDF®) and is drawn from Boards and Associations across Canada. Information is deemed reliable but is not guaranteed accurate by CREA. The listings are held by brokerages other than Renanza Realty unless otherwise noted.
The trademarks REALTOR®, REALTORS® and the REALTOR® logo are controlled by CREA and identify real estate professionals who are members of CREA. The trademarks MLS®, Multiple Listing Service® and the associated logos identify professional services rendered by REALTOR® members of CREA to effect the purchase, sale and lease of real estate as part of a cooperative selling system.