
3220 Palliser Drive SW
Calgary, Alberta
MLS® A2356396
$869,900
- Status
- Active
- Property type
- House
- MLS® number
- A2356396
- Bedrooms
- 4
- Bathrooms
- 4
- Year built
- 1978
 1 / 43
Listing description
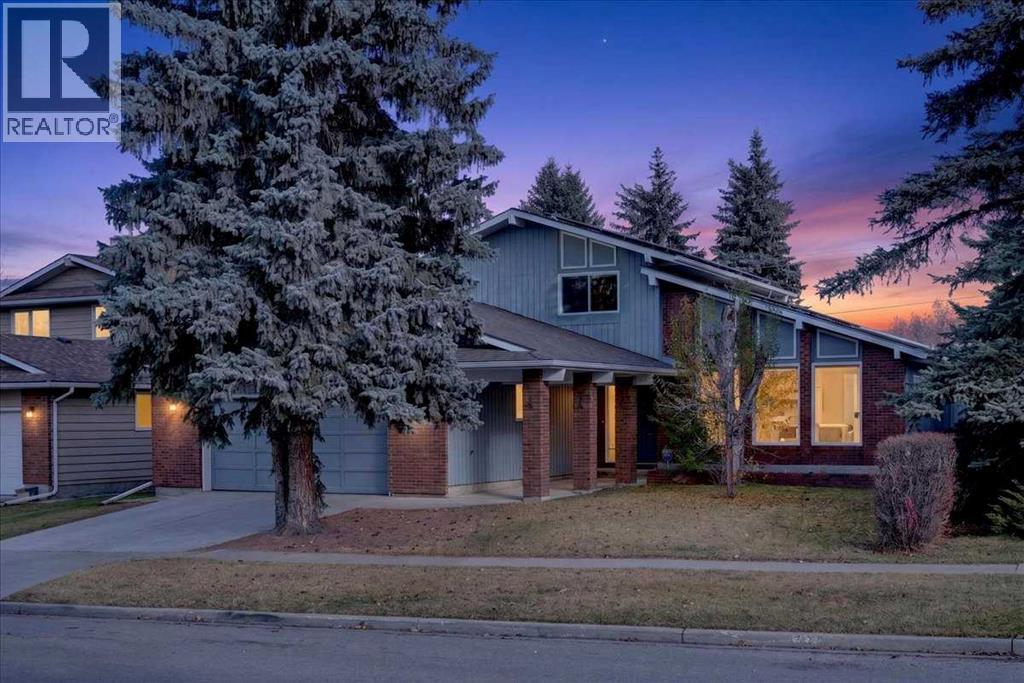
*** OPEN HOUSE Saturday Nov 7, 2026 2-4PM ; Sunday Nov 8, 2026 2-4PM *** This thoughtfully maintained two-storey home offers over 2,000 sq ft above grade plus a developed basement, just a short walk from South Glenmore Park. Complete with rooftop solar panels that meaningfully offset your electricity costs, key upgrades already taken care of, and an unbeatable SW location, it’s a rare chance to put your own stamp on a home in one of Calgary’s most established communities. The main floor offers a welcoming foyer, a vaulted living room, and a formal dining room for holiday dinners.
The renovated kitchen features a gas cooktop and built-in oven, into a spacious family room with a brick-faced wood-burning fireplace and built-in shelving—a layout made for hosting. A den/home office, 2-piece bath, and main floor laundry complete the level. Upstairs are a total of three bedrooms.
The primary features a 4-piece ensuite, a private balcony, and a large storage crawl space. A second 4-piece bath rounds out the level. The developed basement adds a large lower family room and rec room with a wet bar, a 3-piece bath, a 4th bedroom, and a large utility/workshop space for hobbyists and DIYers and loads of additional storage.
Outside, a spacious backyard with a two-tiered Trex deck—the upper level shaded by an awning—is perfect for summer barbecues and family gatherings. The oversized double attached garage handles vehicles, bikes, and gear. Recent updates include the solar installation, a new furnace, an updated main floor, and updated toilets.
Other areas remain original and are ready for your personal touch, making this an ideal opportunity to build equity in an exceptional parkside location. Oakridge is known for its strong sense of community and its mix of long-time residents and young families. South Glenmore Park is practically in your backyard, putting the reservoir pathways, cross-country skiing, playgrounds, a spray park, and Canada’s largest sailing school right at your doorstep.
Louis Riel School (K-9, home to the CBE Science Alternative and GATE programs) is a short walk away, with John Ware, St. Cyril, Henry Wise Wood, and Our Lady of the Rockies all nearby. Grab fresh produce and coffee a block away, dine at Oak Bay Plaza, and shop at Oakridge Co-op, Glenmore Landing, and Costco at Taza.
Rockyview Hospital, transit, the ring road, and downtown are all an easy trip.
Property summary
- MLS® number
- A2356396
- Property type
- Single Family
- Building type
- House
- Square footage
- 2,026 sq ft
- Title
- Freehold
- Land size
- 644 square meters
- Built in
- 1978
- Annual property taxes
- $5,732.00
- Parking
- 4 spaces · Attached Garage, Oversize
- Days on market
- 0 days
Features & details
- Heating
- Forced air, Natural gas
- Cooling
- None
- Basement
- Finished, Full
- Flooring
- Hardwood, Carpeted, Linoleum
- Appliances
- Refrigerator, Dishwasher, Dryer, Oven - Built-In, Window Coverings, Garage door opener
- Exterior features
- Wood siding
- Lot features
- Back lane, Wet bar, Closet Organizers, No Animal Home, No Smoking Home
What would this home cost you?
Based on the $869,900 asking price at a 5.00% example rate, semi-annual compounding.
Renanza Realty Inc. can represent you on this property — send an enquiry to arrange a private viewing.
Listing courtesy of RE/MAX Complete Realty, CALGARY.
The listing data displayed here is provided in part by the Canadian Real Estate Association (CREA) through its Data Distribution Facility (DDF®) and is drawn from Boards and Associations across Canada. Information is deemed reliable but is not guaranteed accurate by CREA. The listings are held by brokerages other than Renanza Realty unless otherwise noted.
The trademarks REALTOR®, REALTORS® and the REALTOR® logo are controlled by CREA and identify real estate professionals who are members of CREA. The trademarks MLS®, Multiple Listing Service® and the associated logos identify professional services rendered by REALTOR® members of CREA to effect the purchase, sale and lease of real estate as part of a cooperative selling system.