
322 Tuscany Drive NW
Calgary, Alberta
MLS® A2336690
$690,000
- Status
- Active
- Property type
- House
- MLS® number
- A2336690
- Bedrooms
- 3
- Bathrooms
- 4
- Year built
- 2002
 1 / 35
Listing description
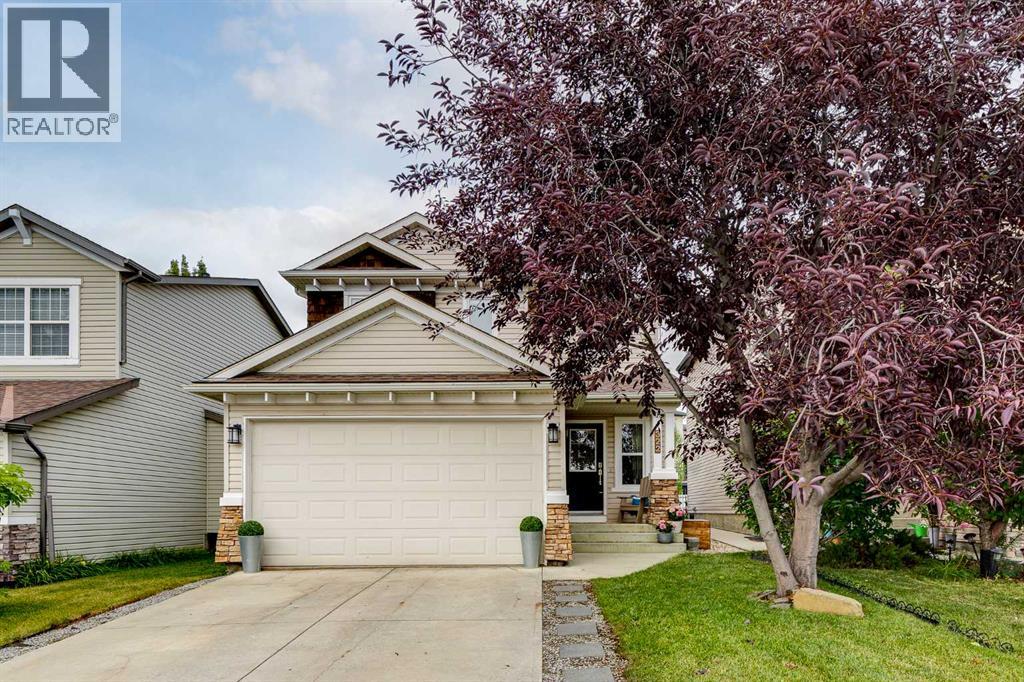
FORMER SHOWHOME, BEAUTIFULLY UPDATED AND MOVE-IN READY - this is the Tuscany family home you’ve been waiting for. Offering 1,586 sq ft above grade, a fully finished basement and a large landscaped backyard, this 2-storey home has a fresh, modern feel with just the right touch of rustic charm. Even better, it’s within easy walking distance of Eric Harvie School, Tuscany Market, the Tuscany Club and community amenities.
Freshly painted and filled with natural light, the main floor has been thoughtfully updated with flat ceilings, pot lights, newer windows and high-end laminate flooring. The open layout creates an easy flow between the main living spaces, with a welcoming living room centred around a stone-faced gas fireplace and warm wood mantle. At the heart of the home is the spacious updated kitchen featuring white cabinetry with gorgeous granite countertops, a large centre island with warm wood countertop, stainless steel appliances, hexagon tile backsplash, generous counter space and a full corner pantry.
A built-in desk provides a practical spot for homework or keeping family life organized, while the adjoining dining area is surrounded by windows overlooking the backyard. Upstairs are three generous bedrooms, including a spacious primary retreat with vaulted ceiling, walk-in closet and 4-piece ensuite. Two additional bedrooms and another 4-piece bathroom provide plenty of room for a growing family plus the option for laundry upstairs if you prefer.
The fully finished basement continues the home's modern-rustic character and adds an expansive recreation room with plenty of space for movie nights, games, a kids' zone, home gym or add a 4th bedroom. A 2-piece bathroom, laundry, storage and utility space complete the lower level. Outside, the large landscaped backyard is a standout and an increasingly rare find for families.
There's plenty of space for kids and pets, a play structure, mature landscaping, a firepit area and a substantial multi-level deck with pergo la - creating space for both relaxing and entertaining. Meaningful improvements over the years include newer windows in the dining area and front of home, updated flooring, renovated kitchen and bathrooms, freshly painted, main-floor flat ceilings with added pot lights, a newer furnace (2022) and a roof (approx. 5 yrs ).
The fully finished double attached garage completes the package. Extensively updated and truly move-in ready, this former showhome delivers what families are looking for - great living space, a fantastic yard and an incredibly convenient Tuscany location. Set up your private showing today!
Property summary
- MLS® number
- A2336690
- Property type
- Single Family
- Building type
- House
- Square footage
- 1,586 sq ft
- Title
- Freehold
- Land size
- 406 square meters
- Built in
- 2002
- Annual property taxes
- $4,455.00
- Parking
- 4 spaces · Attached Garage
- Days on market
- 14 days
Features & details
- Heating
- Forced air, Natural gas
- Cooling
- None
- Basement
- Finished, Full
- Flooring
- Tile, Laminate, Carpeted
- Appliances
- Washer, Refrigerator, Dishwasher, Stove, Dryer, Microwave Range Hood Combo
- Exterior features
- Stone, Vinyl siding
What would this home cost you?
Based on the $690,000 asking price at a 5.00% example rate, semi-annual compounding.
Renanza Realty Inc. can represent you on this property — send an enquiry to arrange a private viewing.
Listing courtesy of RE/MAX Real Estate (Mountain View), CALGARY.
The listing data displayed here is provided in part by the Canadian Real Estate Association (CREA) through its Data Distribution Facility (DDF®) and is drawn from Boards and Associations across Canada. Information is deemed reliable but is not guaranteed accurate by CREA. The listings are held by brokerages other than Renanza Realty unless otherwise noted.
The trademarks REALTOR®, REALTORS® and the REALTOR® logo are controlled by CREA and identify real estate professionals who are members of CREA. The trademarks MLS®, Multiple Listing Service® and the associated logos identify professional services rendered by REALTOR® members of CREA to effect the purchase, sale and lease of real estate as part of a cooperative selling system.