
322 RIDLEY CRESCENT
Southgate, Ontario
MLS® X14162064
$2,300/mo
- Status
- Active
- Property type
- House
- MLS® number
- X14162064
- Bedrooms
- 3
- Bathrooms
- 3
- Year built
- —
 1 / 38
Listing description
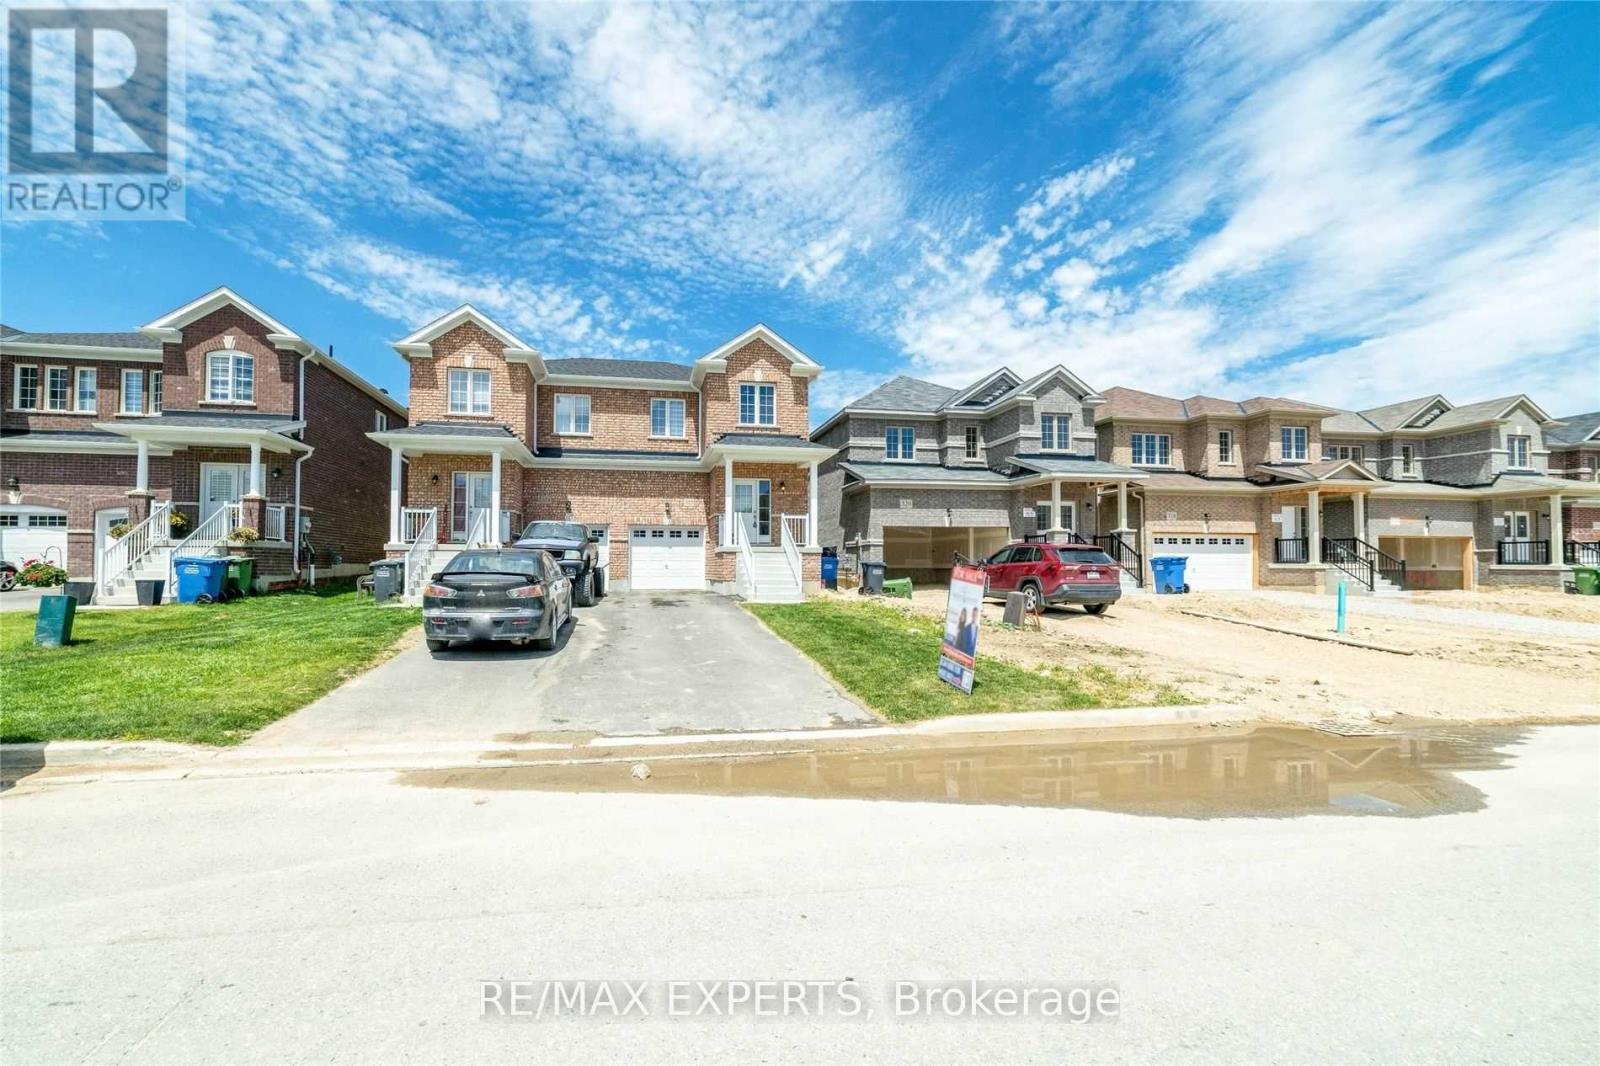
Welcome to this beautiful fully brick 3 bed & 2. 5 bath home in Flato's master-planned community of Dundalk! The popular Stanley Model sits on a deep lot and offers a spacious, functional layout with quality upgrades throughout.
Featuring 9-ft ceilings, hardwood floors on the main level, smooth ceilings, pot lights and an elegant oak staircase with iron pickets. The mainfloor offers a parlor/office, ideal for working from home, and an open-concept great room and dining area overlooking the backyard. Upgraded eat-in kitchen features stainless steel appliances, chimney-style range hood, quartz countertops, undermount sink, valance lighting, under-cabinet lighting and breakfast bar.
The second level boasts a spacious primary bedroom with walk-in closet and 5-piece ensuite, plus two generously sized bedrooms, one featuring closet organizers, and a 4-piece main bathroom. Large unfinished basement for extra storage ora play area. Additional features include direct garage access from the home, large driveway with no sidewalk and gas BBQ hookup.
Conveniently located close to schools, parks, shopping and Highway 10. A fantastic opportunity to own a beautiful upgraded home in a growing Dundalk community
Property summary
- MLS® number
- X14162064
- Property type
- Single Family
- Building type
- House
- Title
- Freehold
- Land size
- 24.6 x 128 FT
- Parking
- 4 spaces · Garage
- Days on market
- 0 days
Features & details
- Heating
- Forced air, Natural gas
- Cooling
- None
- Basement
- Unfinished, Full
- Flooring
- Hardwood, Carpeted, Ceramic
- Appliances
- Washer, Refrigerator, Stove, Dryer, Hood Fan, Water Heater
- Exterior features
- Brick
Renanza Realty Inc. can represent you on this property — send an enquiry to arrange a private viewing.
Listing courtesy of RE/MAX EXPERTS, VAUGHAN.
The listing data displayed here is provided in part by the Canadian Real Estate Association (CREA) through its Data Distribution Facility (DDF®) and is drawn from Boards and Associations across Canada. Information is deemed reliable but is not guaranteed accurate by CREA. The listings are held by brokerages other than Renanza Realty unless otherwise noted.
The trademarks REALTOR®, REALTORS® and the REALTOR® logo are controlled by CREA and identify real estate professionals who are members of CREA. The trademarks MLS®, Multiple Listing Service® and the associated logos identify professional services rendered by REALTOR® members of CREA to effect the purchase, sale and lease of real estate as part of a cooperative selling system.