
322 J.J. Thiessen WAY
Saskatoon, Saskatchewan
MLS® SK052532
$599,900
- Status
- Active
- Property type
- House
- MLS® number
- SK052532
- Bedrooms
- 4
- Bathrooms
- 3
- Year built
- 1980
 1 / 66
Listing description
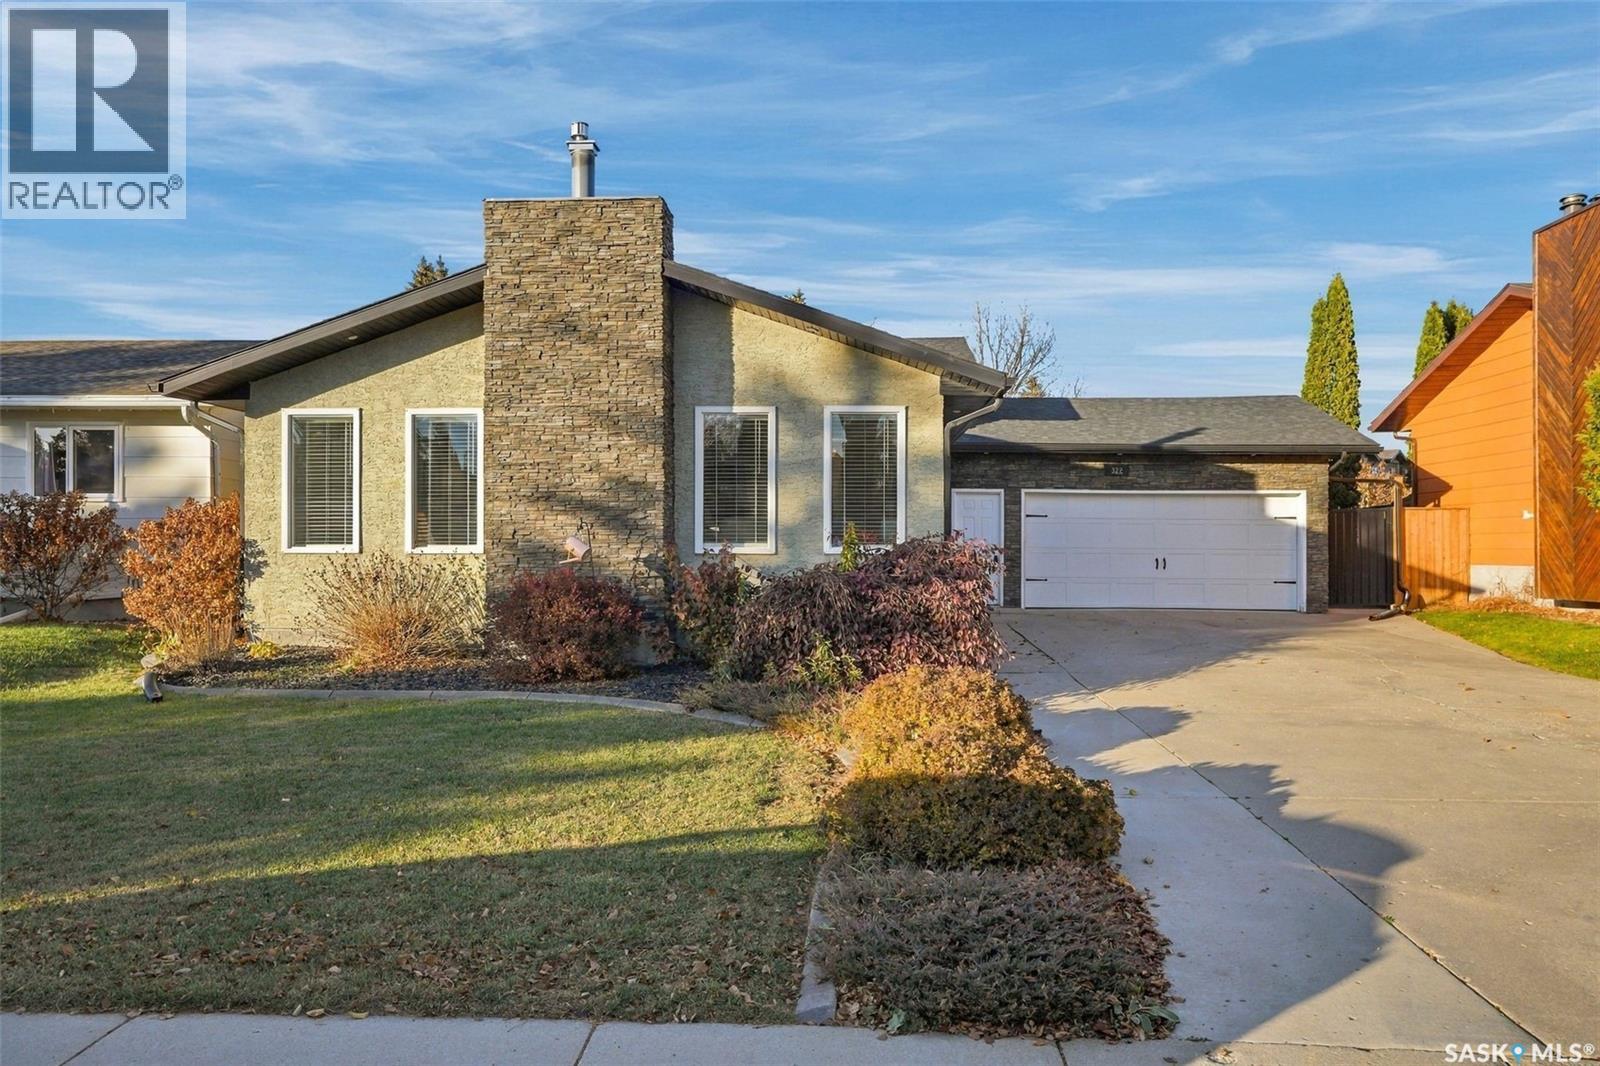
Welcome to this spacious and beautifully maintained 4-level split in the sought-after neighbourhood of Silverwood Heights! Offering 1306 sq. ft.
, 4 bedrooms and 3 bathrooms, this inviting family home combines a functional layout with plenty of room for your growing family. The main floor features a bright, open-concept living and dining area with a spacious kitchen complete with quartz countertops, stainless steel appliances, a large island with seating for four, and a cozy gas fireplace with attractive stone accents. Upstairs, you’ll find three generous bedrooms, including a spacious primary suite with a 3-piece ensuite, along with an updated main bathroom.
The third level offers a comfortable family room, a fourth bedroom, and a convenient 3-piece bathroom with laundry. The fourth level provides even more versatile living space with a games room, two additional flex areas and plenty of storage. Recent improvements include new shingles (2025), updated carpeting on the third and fourth levels (2024), and a new fence (2020).
Additional highlights include central air conditioning, a high-efficiency furnace, updated windows, and a double attached heated garage with direct entry and a drive-through overhead door to the backyard. Outside, enjoy the beautifully landscaped yard and inviting patio area, perfect for summer entertaining. Situated on a quiet street just minutes from schools, parks, walking trails and the South Saskatchewan River, this is a wonderful opportunity to enjoy comfortable family living in one of Saskatoon’s most established neighbourhoods!
Property summary
- MLS® number
- SK052532
- Property type
- Single Family
- Building type
- House
- Square footage
- 1,306 sq ft
- Title
- Freehold
- Land size
- 6401 square feet
- Built in
- 1980
- Annual property taxes
- $4,523.00
- Parking
- Attached Garage, Parking Space(s), Heated Garage
- Days on market
- 1 day
Features & details
- Heating
- Forced air, Natural gas
- Cooling
- Central air conditioning
- Basement
- Finished, Full
- Appliances
- Washer, Refrigerator, Dishwasher, Stove, Dryer, Hood Fan, Play structure, Storage Shed, Window Coverings, Garage door opener remote(s)
- Lot features
- Treed, Irregular lot size
What would this home cost you?
Based on the $599,900 asking price at a 5.00% example rate, semi-annual compounding.
Renanza Realty Inc. can represent you on this property — send an enquiry to arrange a private viewing.
Listing courtesy of TRCG The Realty Consultants Group, Saskatoon.
The listing data displayed here is provided in part by the Canadian Real Estate Association (CREA) through its Data Distribution Facility (DDF®) and is drawn from Boards and Associations across Canada. Information is deemed reliable but is not guaranteed accurate by CREA. The listings are held by brokerages other than Renanza Realty unless otherwise noted.
The trademarks REALTOR®, REALTORS® and the REALTOR® logo are controlled by CREA and identify real estate professionals who are members of CREA. The trademarks MLS®, Multiple Listing Service® and the associated logos identify professional services rendered by REALTOR® members of CREA to effect the purchase, sale and lease of real estate as part of a cooperative selling system.