
322 Grosbeak Way
Fort McMurray, Alberta
MLS® A2328820
$529,900
- Status
- Active
- Property type
- House
- MLS® number
- A2328820
- Bedrooms
- 6
- Bathrooms
- 5
- Year built
- 2010
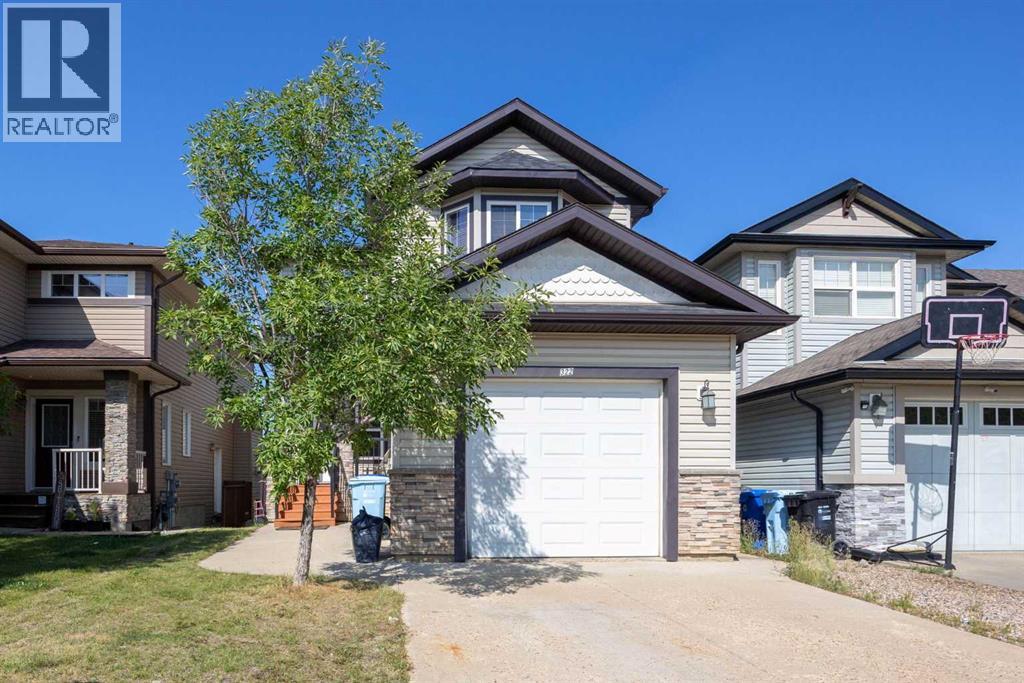 1 / 33
Listing description
CUSTOM BUILT. BACKING GREEN SPACE. 2 MASTER SUITES.
WALKOUT BASEMENT WITH FULL KITCHEN. SEPARATE ENTRANCE. 6 BEDROOMS.
5 FULL BATHROOMS. MOVE IN READY. Welcome to 322 Grosbeak Way, a ONE OF A KIND CUSTOM BUILT HOME designed with functionality, flexibility, and quality in mind.
This is NOT your typical cookie cutter home. Every corner and every inch of this property has been thoughtfully designed and utilized to maximize space, comfort, and everyday living. Offering 6 BEDROOMS, 5 FULL BATHROOMS, 2 MASTER SUITES, and a FULLY DEVELOPED WALKOUT BASEMENT WITH A FULL KITCHEN AND SEPARATE ENTRANCE, this home is perfect for large families, multi generational living.
Freshly painted with NEW FLOORING throughout, this home is MOVE IN READY. The spacious front entry welcomes you into an EXECUTIVE STYLE LIVING ROOM featuring HARDWOOD FLOORING and a TILE SURROUND GAS FIREPLACE. The beautifully appointed kitchen is designed for both everyday living and entertaining, featuring GRANITE COUNTERTOPS, A GAS STOVE, AMPLE CABINETRY, and a BREAKFAST BAR.
The bright dining area overlooks the backyard and GREEN SPACE, creating a peaceful setting for family meals. Upstairs, the PRIMARY SUITE offers large windows, a WALK IN CLOSET with built in shelving, and a luxurious ensuite featuring GRANITE COUNTERTOPS, a JETTED TUB, and a SEPARATE SHOWER. A SECOND MASTER SUITE with its own FULL ENSUITE provides exceptional flexibility for extended family or guests.
Two additional bedrooms and another full bathroom complete the upper level. The FULLY DEVELOPED WALKOUT BASEMENT includes a FULL KITCHEN, SEPARATE LAUNDRY, TWO SPACIOUS BEDROOMS, and a FULL BATHROOM, making it ideal for extended family . Step outside to the HUGE DECK overlooking GREEN SPACE with beautiful views, offering the perfect place to relax or entertain.
The ATTACHED GARAGE with SIDE ENTRY ACCESS and spacious backyard complete this exceptional property. Homes offering this level of CUSTOM DESIGN, VERSATILITY, and BACKING GREEN SPACE are rarely available. Schedule your private viewing today.
Property summary
- MLS® number
- A2328820
- Property type
- Single Family
- Building type
- House
- Square footage
- 1,920 sq ft
- Title
- Freehold
- Land size
- 3668 square feet
- Built in
- 2010
- Annual property taxes
- $2,721.00
- Parking
- 3 spaces · Attached Garage, Concrete
- Days on market
- 49 days
Features & details
- Heating
- Forced air, Natural gas
- Cooling
- None
- Basement
- Finished, Full, Separate entrance, Walk out, Suite
- Flooring
- Hardwood, Laminate, Carpeted
- Appliances
- Refrigerator, Dishwasher, Stove, Microwave, See remarks, Washer & Dryer
- Exterior features
- Concrete, Vinyl siding
- Lot features
- No neighbours behind, Closet Organizers
- View
- View
What would this home cost you?
Based on the $529,900 asking price at a 5.00% example rate, semi-annual compounding.
Renanza Realty Inc. can represent you on this property — send an enquiry to arrange a private viewing.
Listing courtesy of RE/MAX Connect, Fort McMurray.
The listing data displayed here is provided in part by the Canadian Real Estate Association (CREA) through its Data Distribution Facility (DDF®) and is drawn from Boards and Associations across Canada. Information is deemed reliable but is not guaranteed accurate by CREA. The listings are held by brokerages other than Renanza Realty unless otherwise noted.
The trademarks REALTOR®, REALTORS® and the REALTOR® logo are controlled by CREA and identify real estate professionals who are members of CREA. The trademarks MLS®, Multiple Listing Service® and the associated logos identify professional services rendered by REALTOR® members of CREA to effect the purchase, sale and lease of real estate as part of a cooperative selling system.