
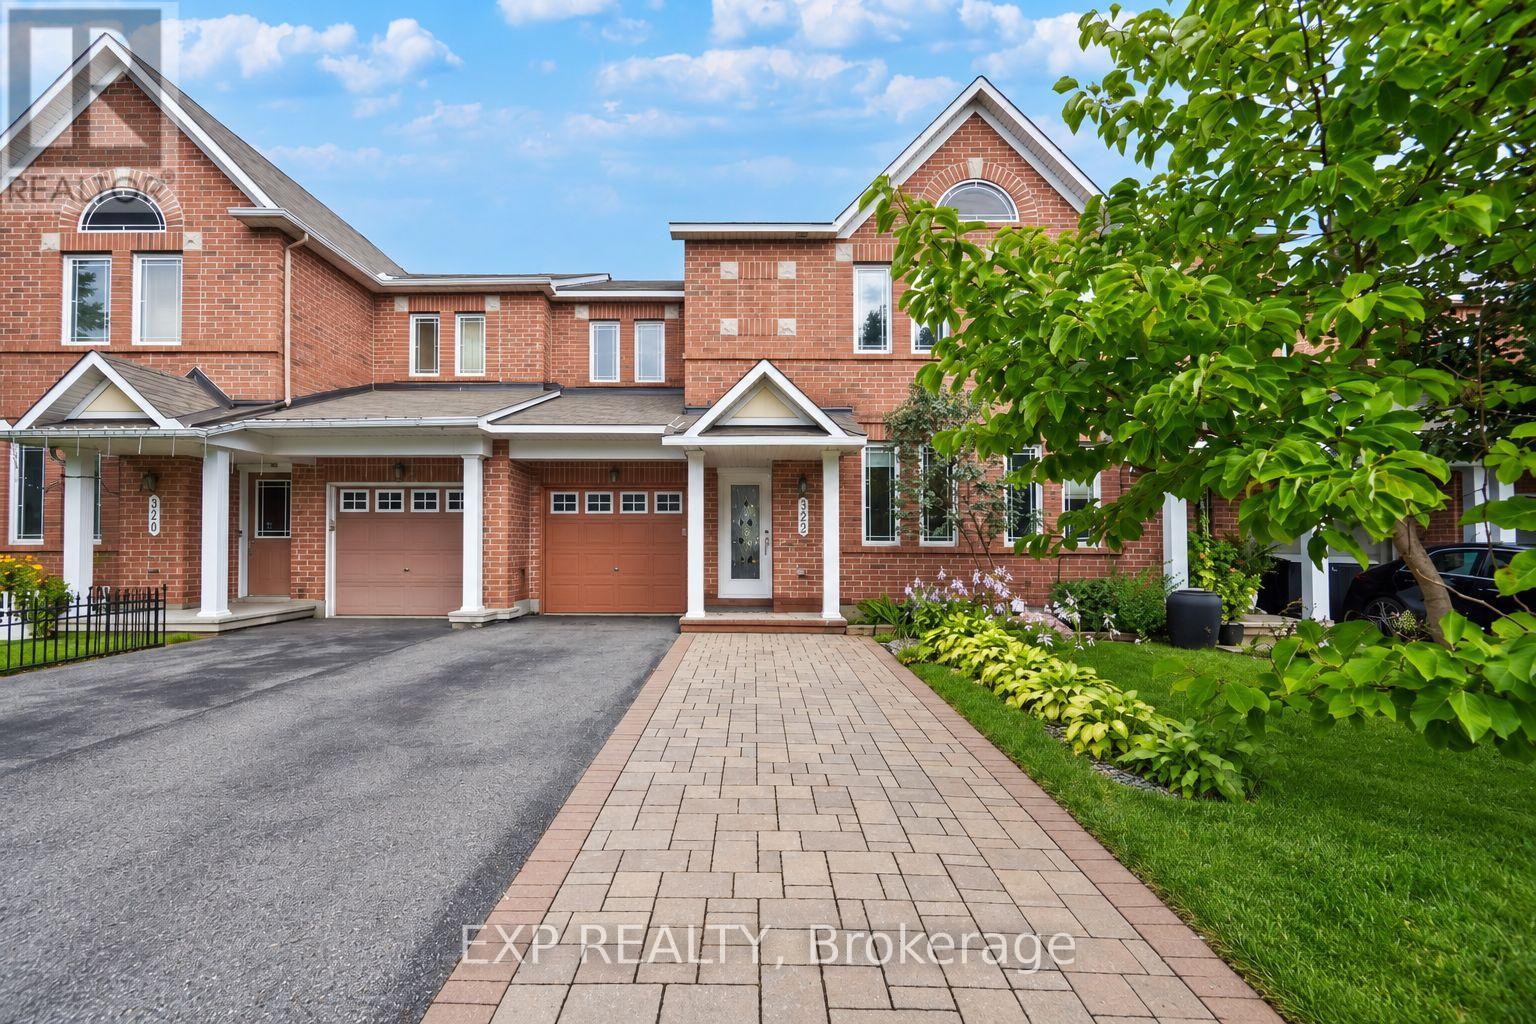
322 FOXRIDGE WAY
Ottawa, Ontario
MLS® X13794448
$599,900
- Status
- Active
- Property type
- House
- MLS® number
- X13794448
- Bedrooms
- 3
- Bathrooms
- 4
- Year built
- —
 1 / 42
Listing description
***OPEN HOUSE - SAT, SEP 26TH 2:00-4:00PM*** BRIGHT & SPACIOUS - APPROX. 1,900 SQ FT - MAIN FLOOR DEN - WOOD SAUNA IN BASEMENT! This rarely offered Minto Helmsley townhouse is one of the larger models in Chapman Mills, offering generously sized rooms and plenty of natural light throughout.
The main floor feels especially bright and open, with large living and dining areas complemented by hardwood floors and a cozy gas fireplace - perfect for the upcoming holiday season. The separate den at the front of the home features plenty of natural light and is ideal for anyone working from home, running a home business, or needing the flexibility of a 4th bedroom. Upstairs offers 3 spacious bedrooms, including a large primary bedroom with an oversized walk-in closet w/custom shelving and private ensuite featuring a large soaker tub, while upgraded closet organizers provide additional storage throughout the other bedrooms.
The finished basement provides even more usable living space with a large rec room, custom cedar electric sauna, full shower, laundry, and plenty of storage. Outside, the driveway has been expanded with interlock, while the backyard features an interlock patio for low-maintenance outdoor living. Additional features include a newer furnace (approx.
4 years), owned hot water tank, central A/C, central vacuum, upgraded lighting, window coverings, and an app-controlled garage door opener. FRESHLY PAINTED, PROFESSIONALLY CLEANED, VACANT AND AVAILABLE FOR IMMEDIATE POSSESSION. Located close to schools, parks, grocery, shopping, recreation, & public transit.
Inquire today to book your showing!
Property summary
- MLS® number
- X13794448
- Property type
- Single Family
- Building type
- Row / Townhouse
- Title
- Freehold
- Land size
- 24.6 x 86.8 FT
- Annual property taxes
- $4,074.00
- Parking
- 3 spaces · Attached Garage, Garage
- Days on market
- 11 days
Features & details
- Heating
- Forced air, Natural gas
- Cooling
- Central air conditioning
- Basement
- Finished, Full
- Appliances
- Washer, Refrigerator, Dishwasher, Stove, Oven, Dryer, Garage door opener remote(s)
- Exterior features
- Vinyl siding, Brick Facing
- Lot features
- Sauna
What would this home cost you?
Based on the $599,900 asking price at a 5.00% example rate, semi-annual compounding.
Renanza Realty Inc. can represent you on this property — send an enquiry to arrange a private viewing.
Listing courtesy of EXP REALTY, OTTAWA.
The listing data displayed here is provided in part by the Canadian Real Estate Association (CREA) through its Data Distribution Facility (DDF®) and is drawn from Boards and Associations across Canada. Information is deemed reliable but is not guaranteed accurate by CREA. The listings are held by brokerages other than Renanza Realty unless otherwise noted.
The trademarks REALTOR®, REALTORS® and the REALTOR® logo are controlled by CREA and identify real estate professionals who are members of CREA. The trademarks MLS®, Multiple Listing Service® and the associated logos identify professional services rendered by REALTOR® members of CREA to effect the purchase, sale and lease of real estate as part of a cooperative selling system.