
322 Edgewood Cres
Duncan, British Columbia
MLS® 1048623
$748,000
- Status
- Active
- Property type
- House
- MLS® number
- 1048623
- Bedrooms
- 2
- Bathrooms
- 2
- Year built
- 2021
 1 / 32
Listing description
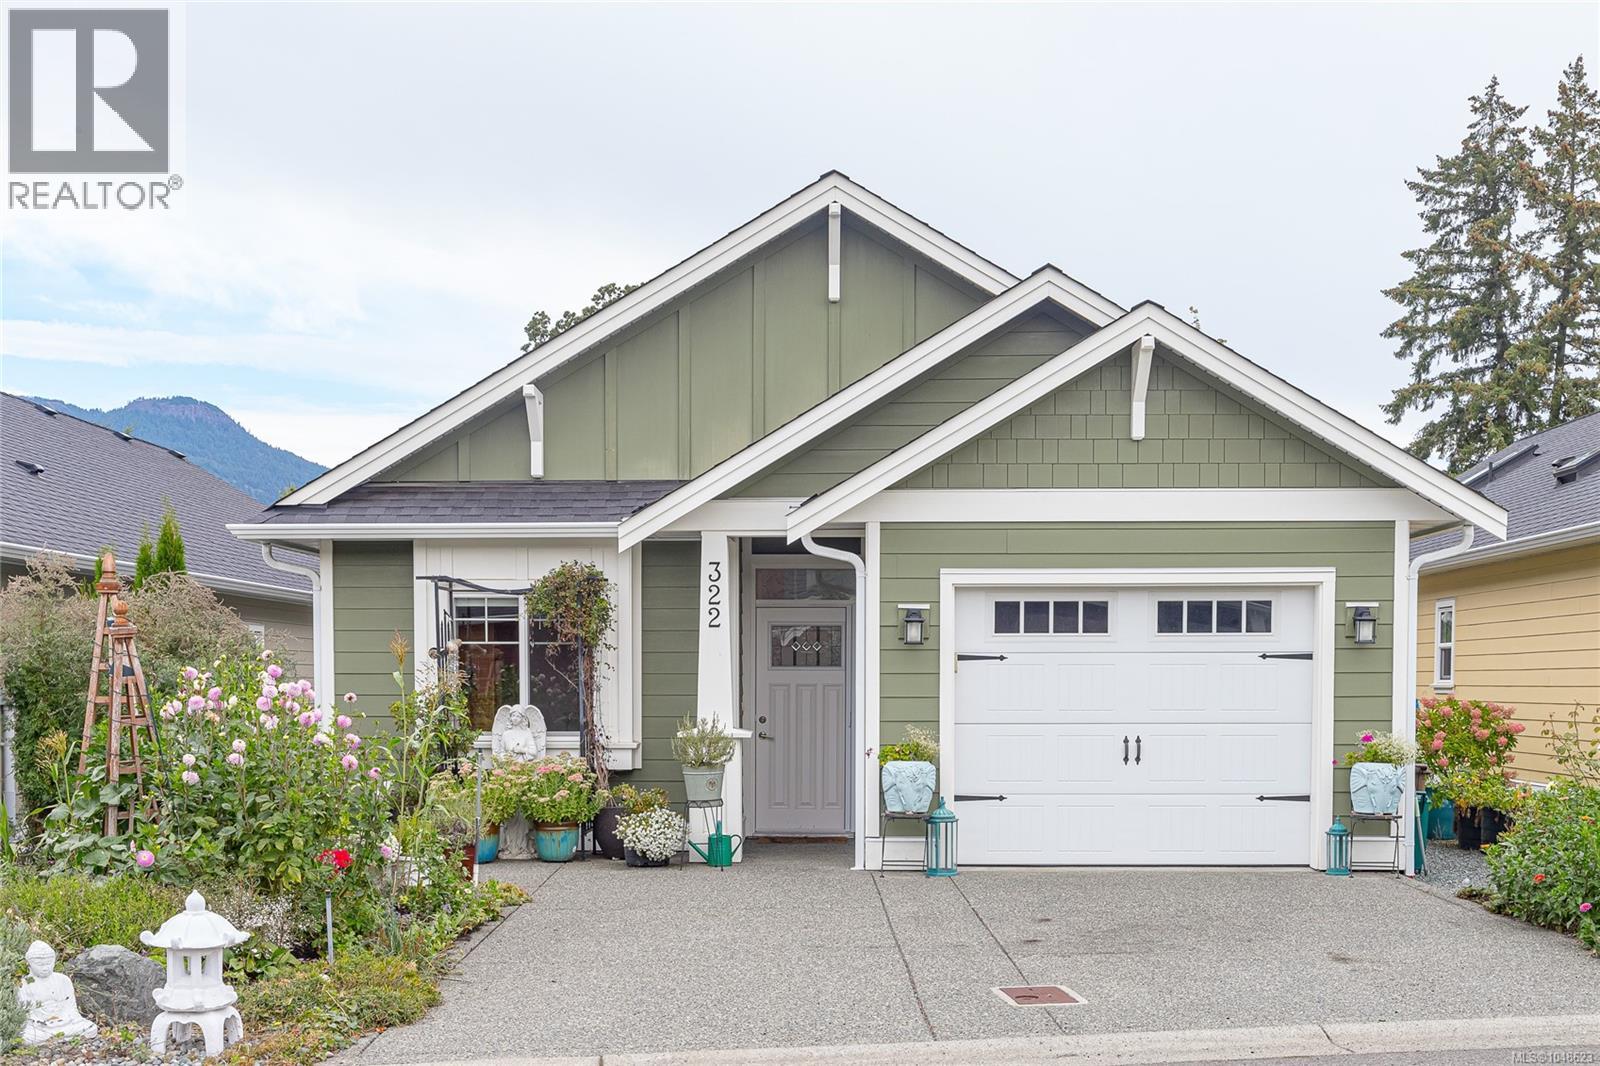
Move-in ready and thoughtfully designed for easy living! This 2-bedroom, 2-bathroom bare land strata home was built in 2020 and still benefits from the balance of the New Home Warranty—with no GST. Designed with accessibility and aging in place in mind, the home features a functional single-level layout, vaulted ceiling, granite counters and attractive, durable flooring.
A ductless heat pump and gas furnace provide economical year-round heating and cooling. HardiePlank siding offers lasting curb appeal, complemented by beautiful flowering shrubs. Parking for 3 vehicles includes a single garage, plus the home is wired for a Level 2 EV charger with a NEMA 10-50 outlet.
A 5-ft-high dry crawl space provides impressive additional storage. Centrally located close to shopping, services and nearby trails, this is an ideal combination of convenience, low-maintenance living and outdoor access. A truly turn-key home ready to enjoy!
Property summary
- MLS® number
- 1048623
- Property type
- Single Family
- Building type
- House
- Square footage
- 1,302 sq ft
- Title
- Condo/Strata
- Land size
- 3659 square feet
- Built in
- 2021
- Annual property taxes
- $4,189.00
- Parking
- 3 spaces
- Days on market
- 10 days
Features & details
- Heating
- Natural gas
- Cooling
- Wall unit, Air Conditioned
- Appliances
- Washer, Refrigerator, Range - Electric, Dishwasher, Dryer
- Lot features
- Curb & gutter, Level lot, Other
- Community features
- Family Oriented, Pets Allowed
- View
- Mountain view
- Architectural style
- Contemporary
- Strata fee
- $174 / Monthly
What would this home cost you?
Based on the $748,000 asking price at a 5.00% example rate, semi-annual compounding.
Renanza Realty Inc. can represent you on this property — send an enquiry to arrange a private viewing.
Listing courtesy of RE/MAX Island Properties (DU), Duncan.
The listing data displayed here is provided in part by the Canadian Real Estate Association (CREA) through its Data Distribution Facility (DDF®) and is drawn from Boards and Associations across Canada. Information is deemed reliable but is not guaranteed accurate by CREA. The listings are held by brokerages other than Renanza Realty unless otherwise noted.
The trademarks REALTOR®, REALTORS® and the REALTOR® logo are controlled by CREA and identify real estate professionals who are members of CREA. The trademarks MLS®, Multiple Listing Service® and the associated logos identify professional services rendered by REALTOR® members of CREA to effect the purchase, sale and lease of real estate as part of a cooperative selling system.