
322 CALDWELL CL NW
Edmonton, Alberta
MLS® E4502040
$1,699,900
- Status
- Active
- Property type
- House
- MLS® number
- E4502040
- Bedrooms
- 4
- Bathrooms
- 5
- Year built
- 2005
 1 / 76
Listing description
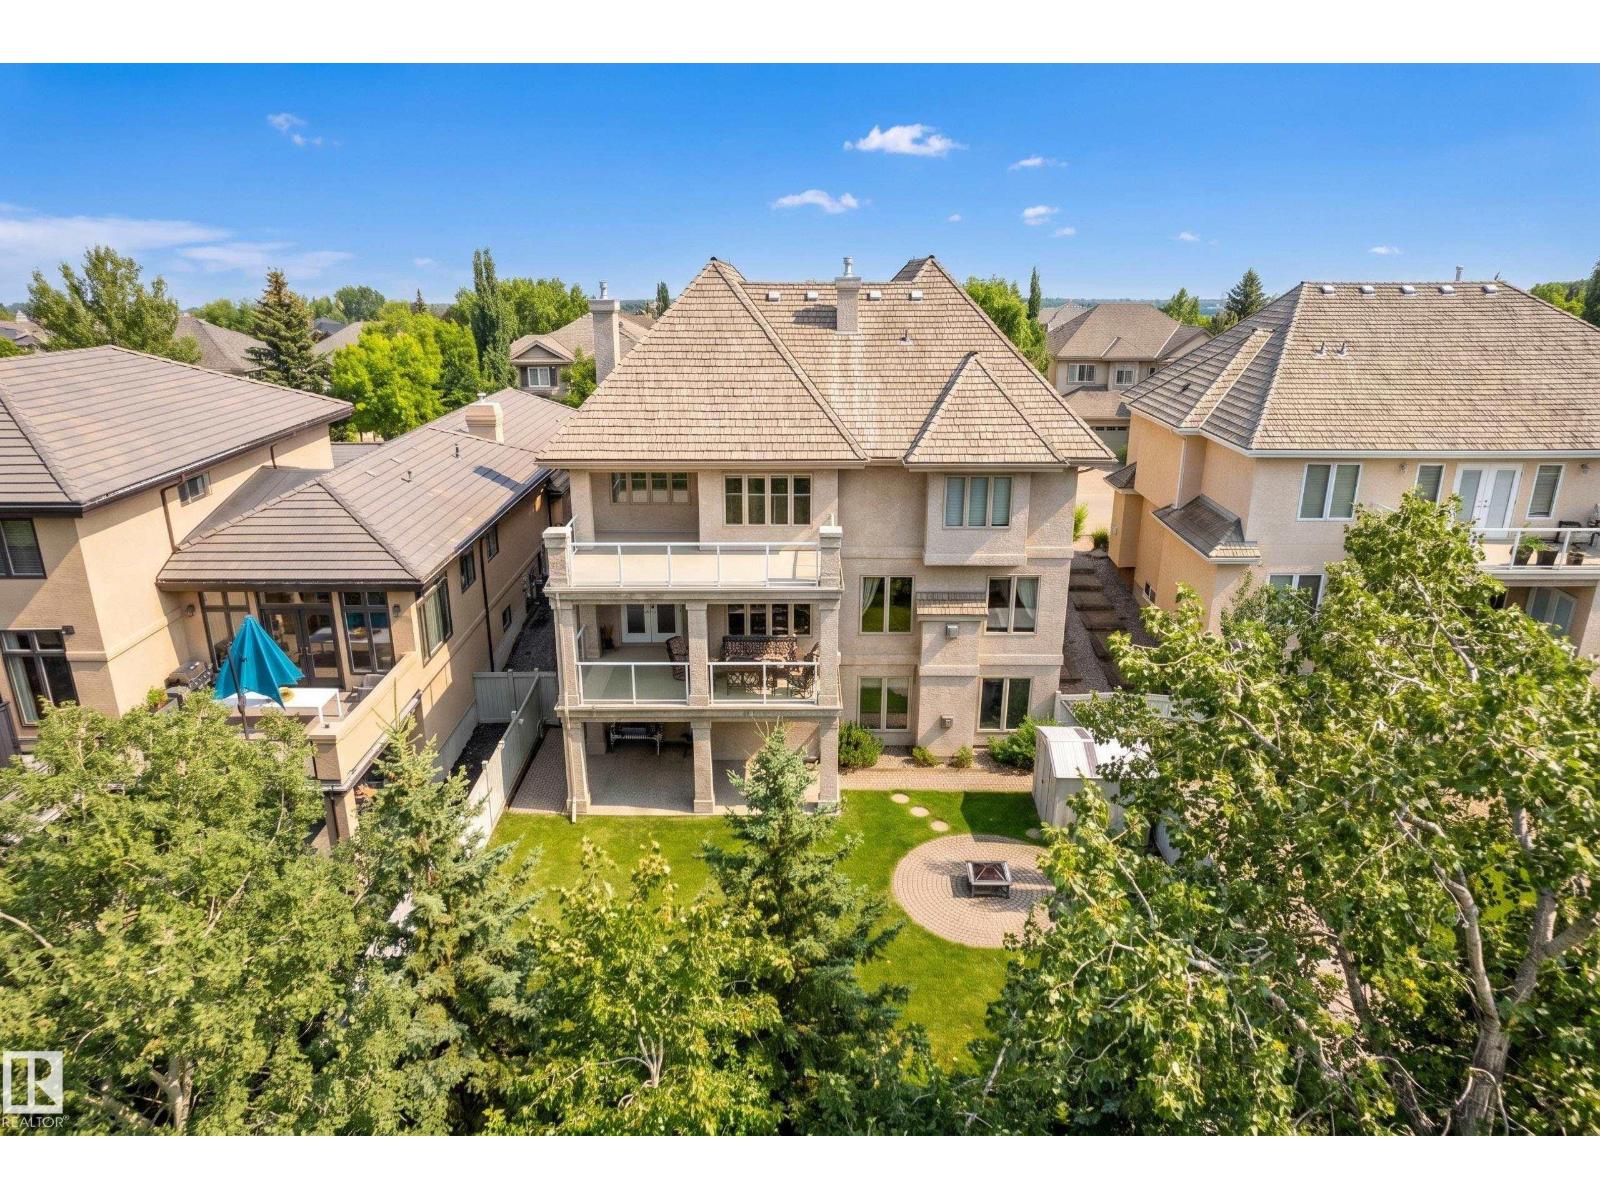
A RARE OPPORTUNITY IN PRESTIGIOUS CAMERON HEIGHTS! Backing onto mature trees, this impressive Darren’s Homes walkout offers exceptional privacy, quality craftsmanship and incredible spaces for entertaining. Designed with timeless architectural detail, the home features 4 bedrooms, 4.
5 baths, an ELEVATOR, 2 A/C units and a HEATED TRIPLE GARAGE. The chef’s kitchen features NEW high-end appliances, granite island, walk-through pantry and access to the covered deck overlooking the treed setting. The main floor also offers a beautiful living room with fireplace and custom built-ins, elegant dining room and private den.
Upstairs, the spectacular primary retreat feels like a private suite with its own balcony, sitting area with fireplace, spa-inspired ensuite and expansive walk-in closet. Two additional bedrooms each have private ensuites. The WALKOUT lower level is an entertainer’s dream with theatre room, wet bar, fireplace, recreation room, WALK-IN WINE COOLER, 4th bedroom and full bath.
An exceptional opport
Property summary
- MLS® number
- E4502040
- Property type
- Single Family
- Building type
- House
- Square footage
- 4,309 sq ft
- Title
- Freehold
- Built in
- 2005
- Parking
- Attached Garage, Heated Garage
- Days on market
- 72 days
Features & details
- Heating
- Forced air, In Floor Heating
- Basement
- Finished, Full, Walk out
- Appliances
- Washer, Refrigerator, Gas stove(s), Dishwasher, Wine Fridge, Dryer, Microwave, Compactor, Hood Fan, Storage Shed, Window Coverings
- Lot features
- Private setting, See remarks, Wet bar, Built-in wall unit
What would this home cost you?
Based on the $1,699,900 asking price at a 5.00% example rate, semi-annual compounding.
Renanza Realty Inc. can represent you on this property — send an enquiry to arrange a private viewing.
Listing courtesy of RE/MAX Excellence, Edmonton.
The listing data displayed here is provided in part by the Canadian Real Estate Association (CREA) through its Data Distribution Facility (DDF®) and is drawn from Boards and Associations across Canada. Information is deemed reliable but is not guaranteed accurate by CREA. The listings are held by brokerages other than Renanza Realty unless otherwise noted.
The trademarks REALTOR®, REALTORS® and the REALTOR® logo are controlled by CREA and identify real estate professionals who are members of CREA. The trademarks MLS®, Multiple Listing Service® and the associated logos identify professional services rendered by REALTOR® members of CREA to effect the purchase, sale and lease of real estate as part of a cooperative selling system.