
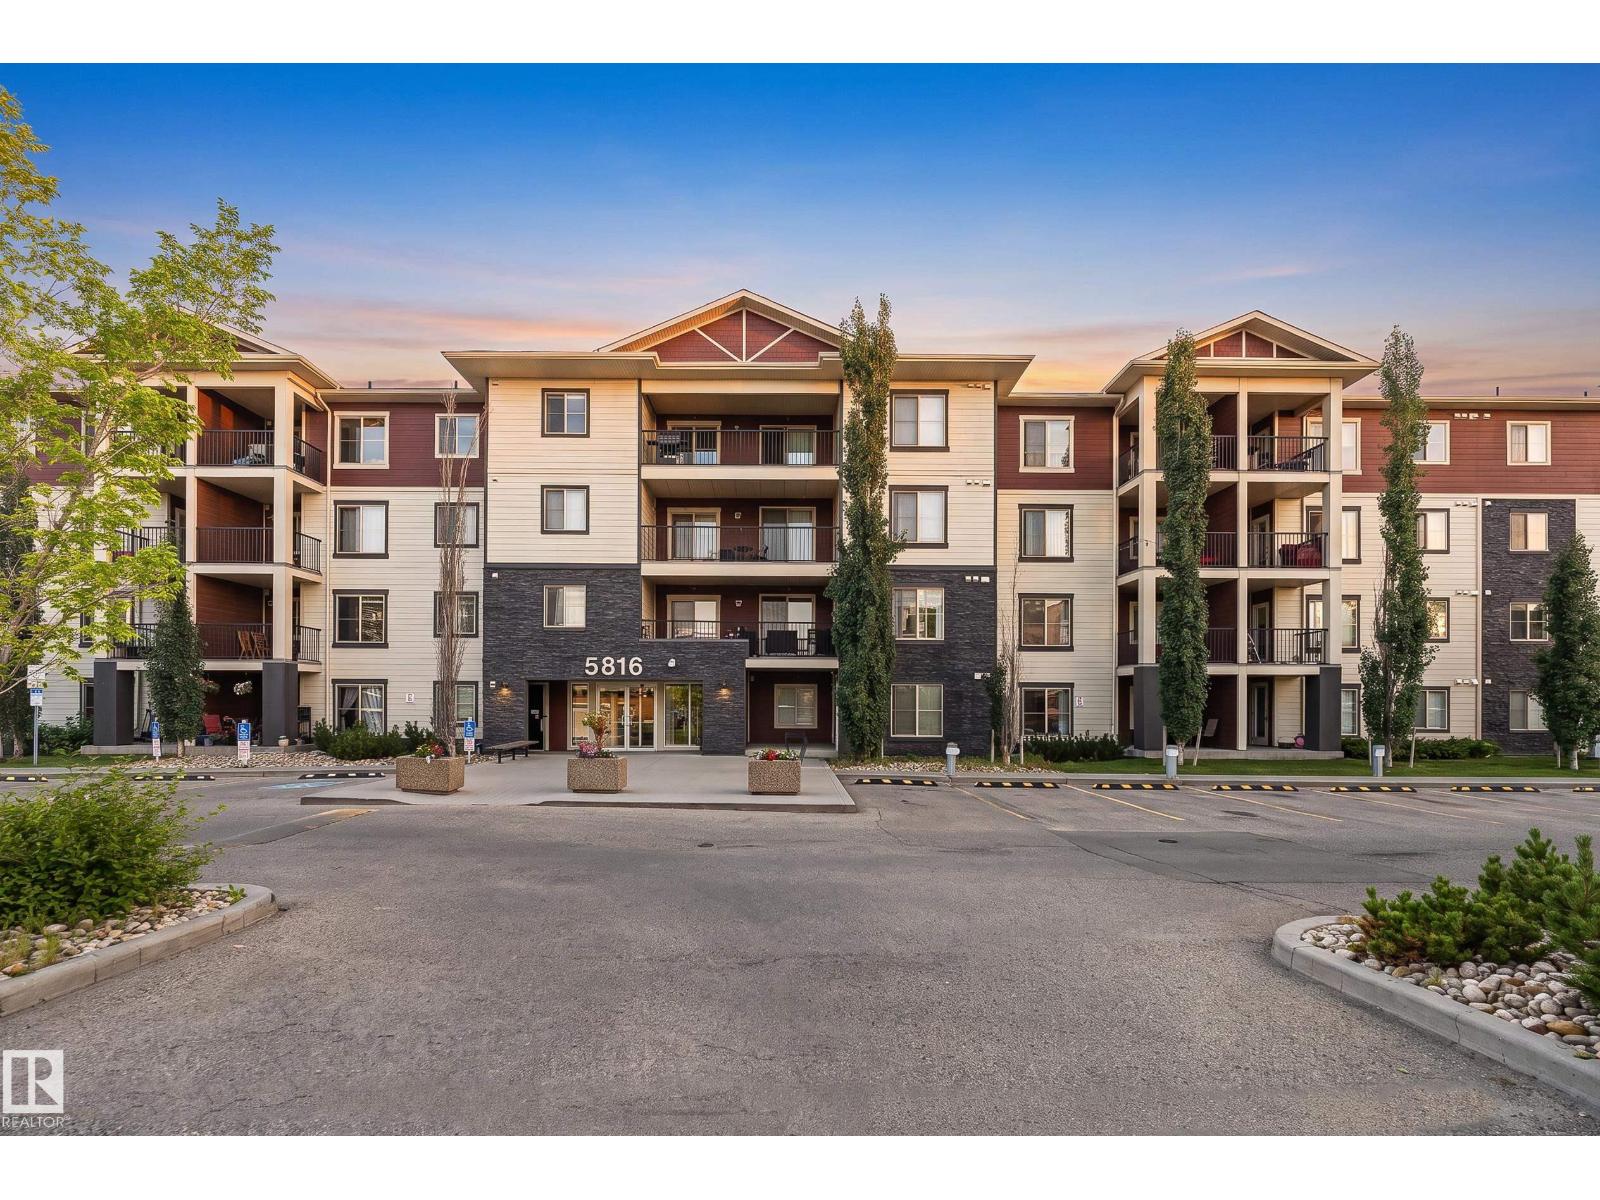
#322 5816 MULLEN PL NW
Edmonton, Alberta
MLS® E4501721
$220,000
- Status
- Active
- Property type
- House
- MLS® number
- E4501721
- Bedrooms
- 3
- Bathrooms
- 2
- Year built
- 2016
 1 / 35
Listing description
Welcome to this freshly painted, move-in ready 3 bedroom, 2 full bathroom condo in the sought-after community of MacTaggart Ridge Gate, complete with a titled underground parking stall. Fresh finishes and an open-concept layout combine style with functionality, while generously sized bedrooms give the whole family room to spread out. Quartz countertops elevate the kitchen and both bathrooms, and the primary suite impresses with a walk-through closet and private ensuite.
In-suite laundry adds extra storage for all your belongings. Location seals the deal. Minutes from Anthony Henday Drive, commuting is a breeze, while nearby strip malls — anchored by Freson Bros.
, a gas station, coffee shops, and more — keep daily errands simple. Nature lovers will love being just steps from Whitemud Creek Ravine and Terwilliger Park. This one truly has it all.
Some photos contain virtual staging.
Property summary
- MLS® number
- E4501721
- Property type
- Single Family
- Building type
- Apartment
- Square footage
- 837 sq ft
- Title
- Condo/Strata
- Land size
- 79.74 square meters
- Built in
- 2016
- Parking
- 1 space · Underground, Heated Garage
- Days on market
- 28 days
Features & details
- Heating
- Hot water radiator heat, Baseboard heaters
- Basement
- None
- Appliances
- Refrigerator, Dishwasher, Stove, Microwave Range Hood Combo, Washer/Dryer Stack-Up
- Lot features
- See remarks
- Maintenance fee
- $472.55 / Monthly
What would this home cost you?
Based on the $220,000 asking price at a 5.00% example rate, semi-annual compounding.
Renanza Realty Inc. can represent you on this property — send an enquiry to arrange a private viewing.
Listing courtesy of The Foundry Real Estate Company Ltd, Edmonton.
The listing data displayed here is provided in part by the Canadian Real Estate Association (CREA) through its Data Distribution Facility (DDF®) and is drawn from Boards and Associations across Canada. Information is deemed reliable but is not guaranteed accurate by CREA. The listings are held by brokerages other than Renanza Realty unless otherwise noted.
The trademarks REALTOR®, REALTORS® and the REALTOR® logo are controlled by CREA and identify real estate professionals who are members of CREA. The trademarks MLS®, Multiple Listing Service® and the associated logos identify professional services rendered by REALTOR® members of CREA to effect the purchase, sale and lease of real estate as part of a cooperative selling system.