
32183 552 Highway E
Rural Foothills County, Alberta
MLS® A2338541
$1,790,000
- Status
- Active
- Property type
- House
- MLS® number
- A2338541
- Bedrooms
- 6
- Bathrooms
- 6
- Year built
- 2024
 1 / 44
Listing description
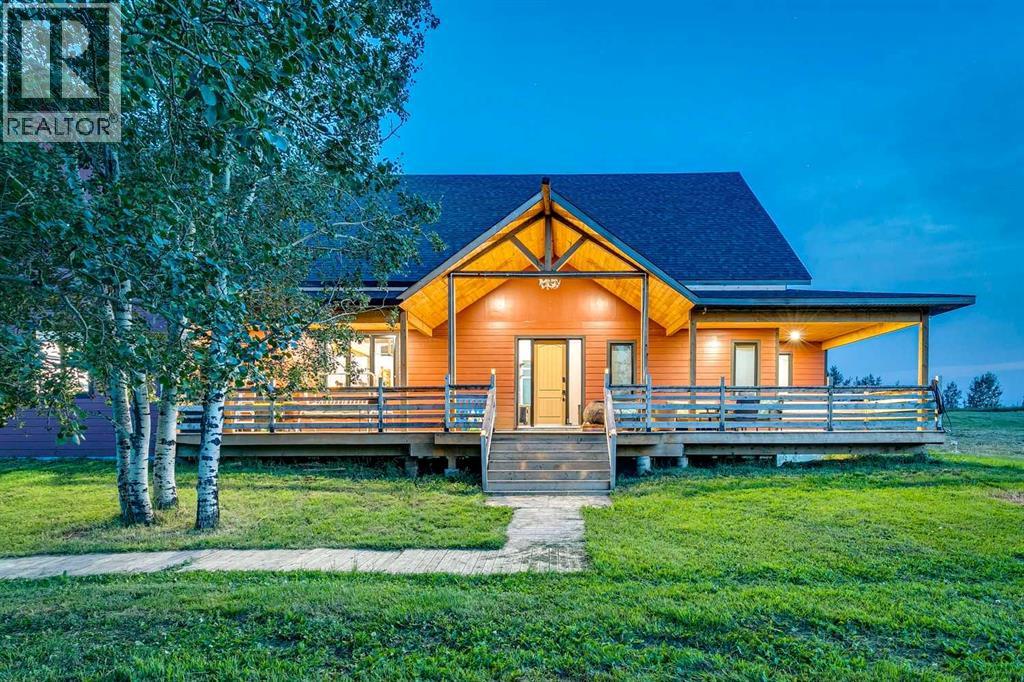
Welcome to this beautiful, built-in-2024 home offering an exceptional blend of modern design, comfort, and acreage living! Step inside to a spacious foyer leading you into the open-concept layout where the living room, dining area, and kitchen flow seamlessly together—perfect for everyday living and entertaining alike. This property features 3 bedrooms on the main floor, including a spacious primary bedroom with a large walk-in closet and a luxurious 5-piece ensuite.
Two additional main-floor bedrooms share a 5 piece Jack-and-Jill ensuite bathroom, providing privacy and convenience for family or guests. Upstairs, the open loft overlooks the main floor and includes a large storage area, plus an exterior walkway that leads to a private mother-in-law suite—ideal for multi-generational living, guests, or a flexible lifestyle setup. Adding even more value, there is also a full semi-detached 2 bedroom 2 bathroom secondary suite currently being used as a short-term rental, offering fantastic potential for supplemental income.
Outside, enjoy the peace and freedom of 3. 9 acres, complete with horse facilities, making this a wonderful fit for equestrian enthusiasts. Location is a standout as well—this home is across the street from Heritage Heights School (Jr K-9), St.
Francis of Assisi Academy (K-9), and the Scott Seamans Sports Rink. And with easy access to nearby amenities, you’re just 11 minutes to the charming town of Okotoks and 13 minutes to Calgary. A rare opportunity that truly checks every box—space, lifestyle, and location.
Schedule your private viewing today!
Property summary
- MLS® number
- A2338541
- Property type
- Single Family
- Building type
- House
- Square footage
- 4,603 sq ft
- Title
- Freehold
- Land size
- 3.9 acres
- Built in
- 2024
- Annual property taxes
- $9,831.80
- Parking
- Attached Garage, Oversize
- Days on market
- 31 days
Features & details
- Heating
- In Floor Heating, Natural gas
- Cooling
- None
- Basement
- Unfinished, Full
- Flooring
- Vinyl Plank
- Appliances
- Washer, Refrigerator, Gas stove(s), Dishwasher, Wine Fridge, Dryer, Freezer, Microwave Range Hood Combo, Garage door opener
- Exterior features
- Concrete
- Lot features
- See remarks, PVC window, Gas BBQ Hookup
What would this home cost you?
Based on the $1,790,000 asking price at a 5.00% example rate, semi-annual compounding.
Renanza Realty Inc. can represent you on this property — send an enquiry to arrange a private viewing.
Listing courtesy of MaxWell Capital Realty, CALGARY.
The listing data displayed here is provided in part by the Canadian Real Estate Association (CREA) through its Data Distribution Facility (DDF®) and is drawn from Boards and Associations across Canada. Information is deemed reliable but is not guaranteed accurate by CREA. The listings are held by brokerages other than Renanza Realty unless otherwise noted.
The trademarks REALTOR®, REALTORS® and the REALTOR® logo are controlled by CREA and identify real estate professionals who are members of CREA. The trademarks MLS®, Multiple Listing Service® and the associated logos identify professional services rendered by REALTOR® members of CREA to effect the purchase, sale and lease of real estate as part of a cooperative selling system.