
3214 FOREST GLADE DRIVE
Windsor, Ontario
MLS® 26022890
$529,900
- Status
- Active
- Property type
- House
- MLS® number
- 26022890
- Bedrooms
- 4
- Bathrooms
- 2
- Year built
- —
 1 / 46
Listing description
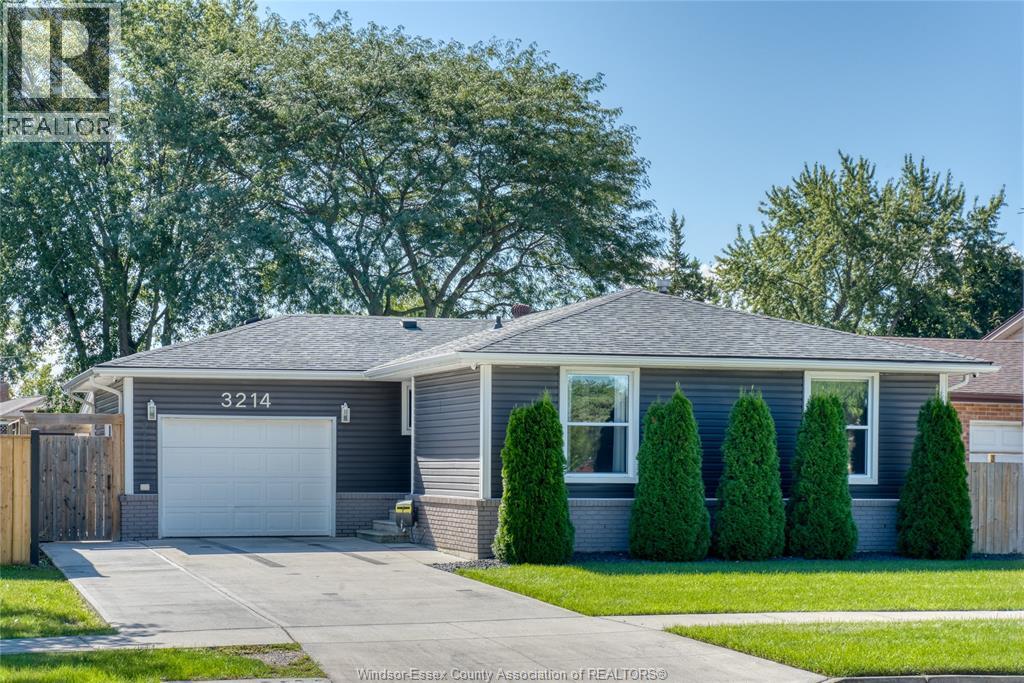
Welcome to 3214 Forest Glade Drive, a beautifully finished and meticulously maintained ranch in the heart of Forest Glade. Thoughtfully updated and cared for, this inviting home offers comfortable living, excellent entertaining space, and a fantastic location close to recreation and community amenities. The main level features a bright, open-concept layout with the living room, dining area, and kitchen flowing seamlessly together.
With 3 bedrooms and a full bathroom on the main floor, the layout offers comfortable and convenient one-level living. The finished lower level adds exceptional versatility, featuring a spacious family room with wet bar and fireplace — perfect for relaxing or entertaining. A separate recreation room provides additional living space, along with a 3-piece bathroom and an additional bedroom/o??
ice, ideal for guests, a home o?? ice, hobbies, or additional family space. Outside, enjoy the generous rear yard with a covered patio, perfect for outdoor entertaining and relaxing.
A large storage shed provides plenty of room for seasonal items and equipment, while the attached 1. 5-car garage adds convenience and storage. Updates include roof, windows, furnace, air conditioner, exterior finish, patio and cement, water-proofed basement, sump pump, backwater flow valve, and many more.
The location is a true highlight. The home is within walking distance of the Forest Glade Hub, offering tennis and pickleball courts, basketball courts, a hockey arena, library, community centre, and baseball diamonds — putting recreation, community, and family activities right at your doorstep.
Property summary
- MLS® number
- 26022890
- Property type
- Single Family
- Building type
- House
- Title
- Freehold
- Land size
- 50.2 X IRREG
- Parking
- Attached Garage, Garage
- Days on market
- 7 days
Features & details
- Heating
- Forced air, Natural gas, Furnace
- Cooling
- Central air conditioning
- Flooring
- Laminate, Carpeted, Carpet over Hardwood
- Exterior features
- Aluminum/Vinyl
- Lot features
- Paved driveway, Finished Driveway, Front Driveway
- Architectural style
- Ranch
What would this home cost you?
Based on the $529,900 asking price at a 5.00% example rate, semi-annual compounding.
Renanza Realty Inc. can represent you on this property — send an enquiry to arrange a private viewing.
Listing courtesy of ROYAL LEPAGE BINDER REAL ESTATE, TECUMSEH.
The listing data displayed here is provided in part by the Canadian Real Estate Association (CREA) through its Data Distribution Facility (DDF®) and is drawn from Boards and Associations across Canada. Information is deemed reliable but is not guaranteed accurate by CREA. The listings are held by brokerages other than Renanza Realty unless otherwise noted.
The trademarks REALTOR®, REALTORS® and the REALTOR® logo are controlled by CREA and identify real estate professionals who are members of CREA. The trademarks MLS®, Multiple Listing Service® and the associated logos identify professional services rendered by REALTOR® members of CREA to effect the purchase, sale and lease of real estate as part of a cooperative selling system.