
3210, 740 Legacy Village Road SE
Calgary, Alberta
MLS® A2324858
$399,999
- Status
- Active
- Property type
- House
- MLS® number
- A2324858
- Bedrooms
- 2
- Bathrooms
- 2
- Year built
- 2025
 1 / 32
Listing description
Deal Alert! This home is only 1 year old and price well below last years price. It This exceptional 1,023 sq.
ft. second-floor corner unit, where luxury finishes, abundant natural light, and an ideal floor plan create a home that truly stands apart. Showcasing a beautiful, timeless neutral palette selected for discerning tastes, this home blends elegance with everyday comfort.
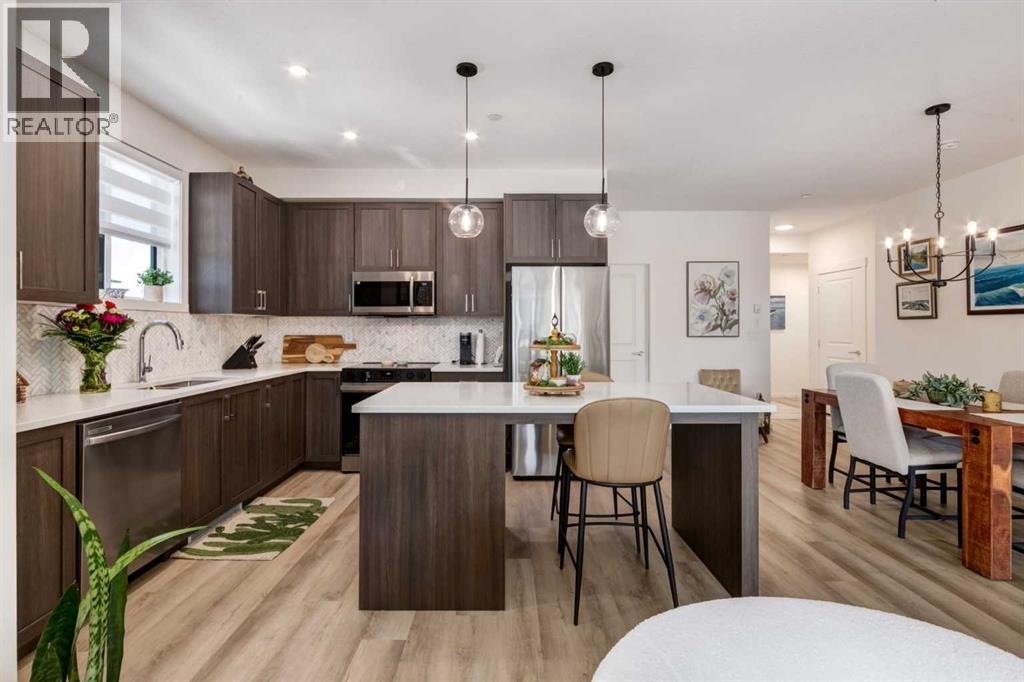
With windows on two sides, desirable south and east exposure, and two covered patios, this bright and spacious home offers the perfect balance of indoor comfort and outdoor enjoyment. The beautifully upgraded kitchen is designed to impress, featuring Noble White quartz countertops, a stunning marble herringbone Calacatta polished tile backsplash, premium 42” shaker cabinetry with additional upper cabinets, brushed nickel hardware, an extended island with seating, an additional bank of drawers for exceptional storage, an undermount sink, upgraded chrome faucet, stylish pendant lighting, and pot lights. Thoughtfully designed with abundant cabinetry, storage, and workspace, it is as functional as it is beautiful.
The open-concept living and dining area is warm and inviting, offering seamless access to the dual covered patios—ideal for morning coffee, entertaining, or relaxing in the sunshine throughout the day. Weathered Canvas luxury vinyl plank flooring, Perla Grigia matte tile, and Putty Gray carpeting complement the sophisticated interior. The thoughtfully designed layout provides excellent privacy, with the spacious primary suite on one side of the home and the generous second bedroom on the other.
The primary retreat features custom closet organizers and a luxurious ensuite with dual undermount sinks, quartz countertops, a shower with a glass door, and an added bank of drawers providing exceptional storage and functionality. The main bathroom is beautifully appointed with quartz countertops, an undermount sink, and a relaxing soaker tub. The current owners have further enhanced the home wit h three ceiling fans and central air conditioning, providing year-round comfort.
Additional features include a titled heated underground parking stall and a separate storage locker. Perfect for professionals, downsizers, first-time buyers, or anyone seeking a lock-and-leave lifestyle, this immaculate home is ideally located close to shopping, restaurants, schools, parks, playgrounds, and extensive walking and cycling pathways, with quick access to both Macleod Trail and Stoney Trail. Beautifully upgraded, exceptionally bright, and offering one of the finest corner locations in the complex, this move-in ready home is a rare opportunity in the award-winning community of Legacy.
Property summary
- MLS® number
- A2324858
- Property type
- Single Family
- Building type
- Apartment
- Square footage
- 1,023 sq ft
- Title
- Condo/Strata
- Built in
- 2025
- Annual property taxes
- $2,666.00
- Parking
- 1 space
- Days on market
- 61 days
Features & details
- Heating
- Baseboard heaters, Radiant heat, Natural gas
- Cooling
- Central air conditioning
- Flooring
- Tile, Carpeted, Vinyl Plank
- Appliances
- Washer, Refrigerator, Dishwasher, Stove, Dryer, Microwave Range Hood Combo, Window Coverings
- Exterior features
- Brick
- Lot features
- Elevator, PVC window, Closet Organizers, No Animal Home, Gas BBQ Hookup, Parking
- Community features
- Pets Allowed, Pets Allowed With Restrictions
- Maintenance fee
- $445 / Monthly
What would this home cost you?
Based on the $399,999 asking price at a 5.00% example rate, semi-annual compounding.
Renanza Realty Inc. can represent you on this property — send an enquiry to arrange a private viewing.
Listing courtesy of Real Broker, CALGARY.
The listing data displayed here is provided in part by the Canadian Real Estate Association (CREA) through its Data Distribution Facility (DDF®) and is drawn from Boards and Associations across Canada. Information is deemed reliable but is not guaranteed accurate by CREA. The listings are held by brokerages other than Renanza Realty unless otherwise noted.
The trademarks REALTOR®, REALTORS® and the REALTOR® logo are controlled by CREA and identify real estate professionals who are members of CREA. The trademarks MLS®, Multiple Listing Service® and the associated logos identify professional services rendered by REALTOR® members of CREA to effect the purchase, sale and lease of real estate as part of a cooperative selling system.