
321 SIMPSON CRESCENT
London East (East I), Ontario
MLS® X13665372
$499,900
- Status
- Active
- Property type
- House
- MLS® number
- X13665372
- Bedrooms
- 3
- Bathrooms
- 2
- Year built
- —
 1 / 38
Listing description
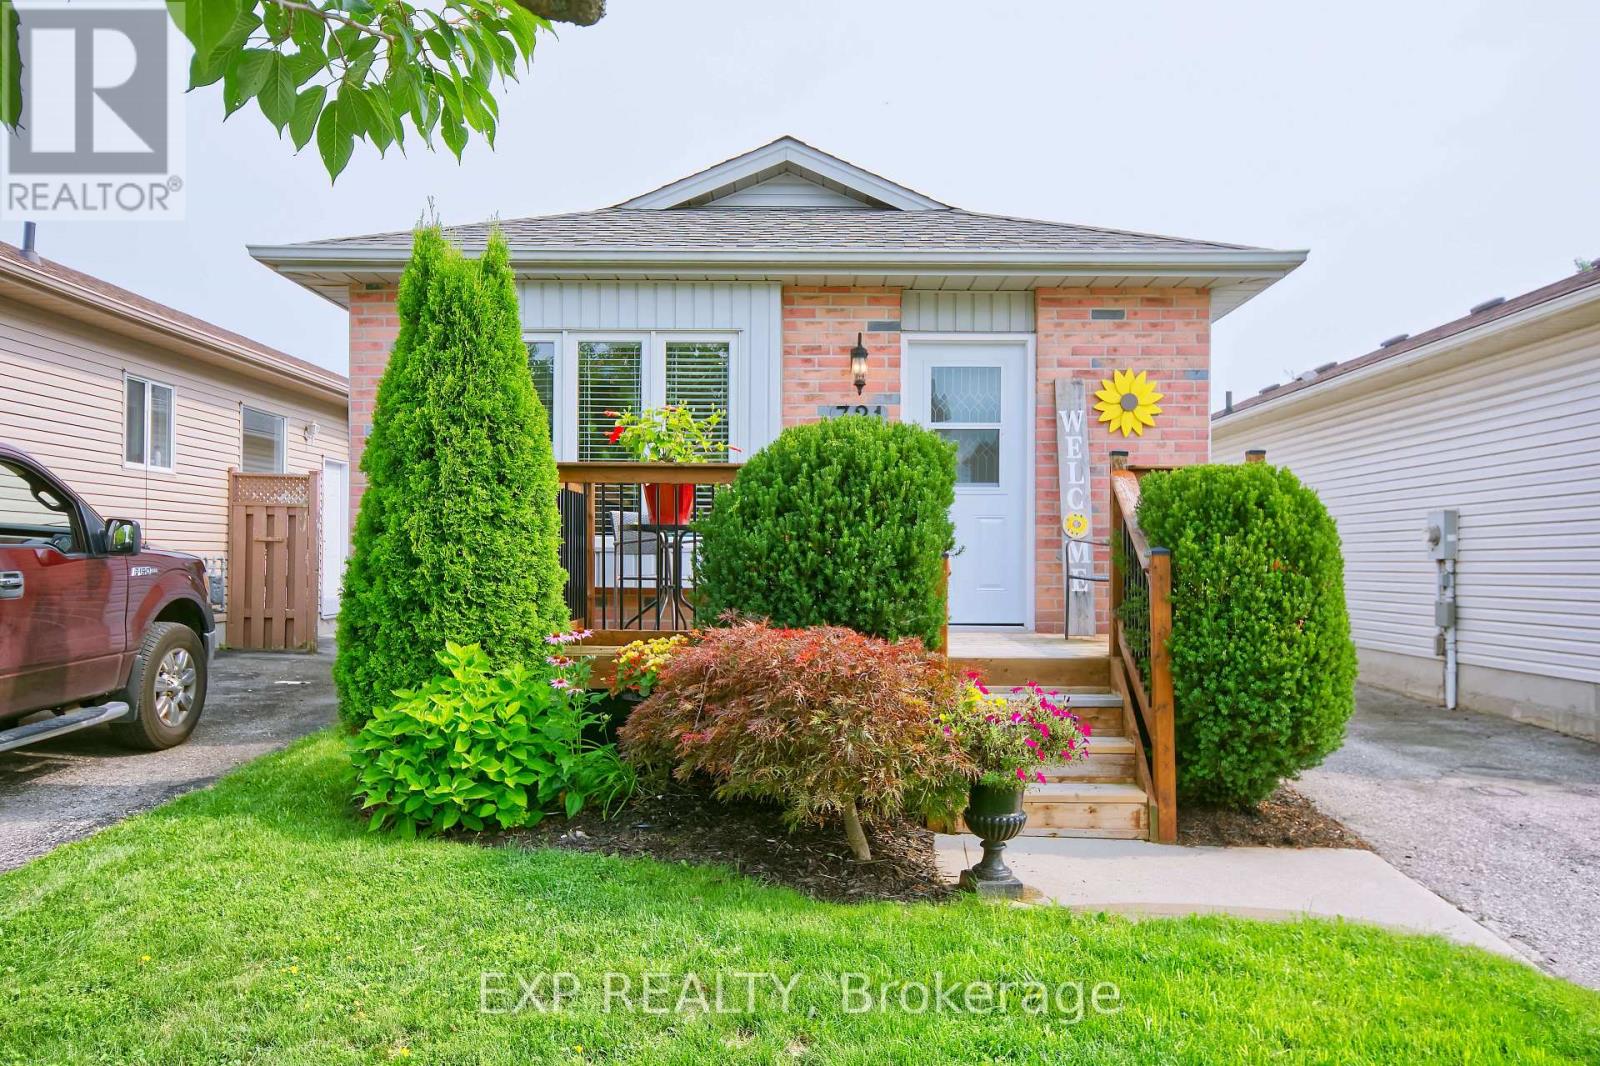
Location, location! Fully updated and situated on a quiet and charming crescent close to shopping, everyday amenities, and convenient highway access, this 3BDR 2BATH home reflects true pride of ownership and is ready for its next owners to move in and enjoy a beautifully finished, move-in-ready bungalow offering excellent curb appeal and a deceptively spacious layout. Ideal for first-time buyers, young families, or those looking to downsize and in law suite capability!
The bright main level features updated flooring and lighting (2025) and a stylish kitchen complete with granite countertops, farm sink, stainless steel appliances Fridge (2025), subway tile backsplash, and a center island with deep storage drawers. Open concept dining/living/kitchen with a beautiful feature wall and fireplace . Lovely French doors at primary bedroom with walk in closet.
Updated four-piece bathroom with deep walk-in soaker tub. The fully finished lower level provides even more living space, featuring an updated recreation room with pot lights, an updated three-piece bathroom, a spacious laundry and utility room, and plenty of additional storage. Lower flooring done in 2026.
This versatile level is perfect for entertaining, relaxing, a home office, or creating space for overnight guests. Lots of storage. Outside, the fully fenced backyard has been newly landscaped and offers a private setting for children, pets, gardening, or summer gatherings.
Stylish front porch, concrete walkway and backyard patio with a shed add to the outdoor appeal.
Property summary
- MLS® number
- X13665372
- Property type
- Single Family
- Building type
- House
- Title
- Freehold
- Land size
- 29.5 x 100.6 FT
- Annual property taxes
- $3,906.00
- Parking
- 3 spaces · No Garage
- Days on market
- 25 days
Features & details
- Heating
- Forced air, Natural gas
- Cooling
- Central air conditioning
- Basement
- Finished, N/A
- Appliances
- Washer, Refrigerator, Dishwasher, Stove, Dryer, Microwave
- Exterior features
- Brick
- Lot features
- Carpet Free
- Community features
- Community Centre
- Architectural style
- Raised bungalow
What would this home cost you?
Based on the $499,900 asking price at a 5.00% example rate, semi-annual compounding.
Renanza Realty Inc. can represent you on this property — send an enquiry to arrange a private viewing.
Listing courtesy of EXP REALTY, LONDON.
The listing data displayed here is provided in part by the Canadian Real Estate Association (CREA) through its Data Distribution Facility (DDF®) and is drawn from Boards and Associations across Canada. Information is deemed reliable but is not guaranteed accurate by CREA. The listings are held by brokerages other than Renanza Realty unless otherwise noted.
The trademarks REALTOR®, REALTORS® and the REALTOR® logo are controlled by CREA and identify real estate professionals who are members of CREA. The trademarks MLS®, Multiple Listing Service® and the associated logos identify professional services rendered by REALTOR® members of CREA to effect the purchase, sale and lease of real estate as part of a cooperative selling system.