
321 Ellen Park
Crossfield, Alberta
MLS® A2343003
$620,000
- Status
- Active
- Property type
- House
- MLS® number
- A2343003
- Bedrooms
- 4
- Bathrooms
- 3
- Year built
- 2025
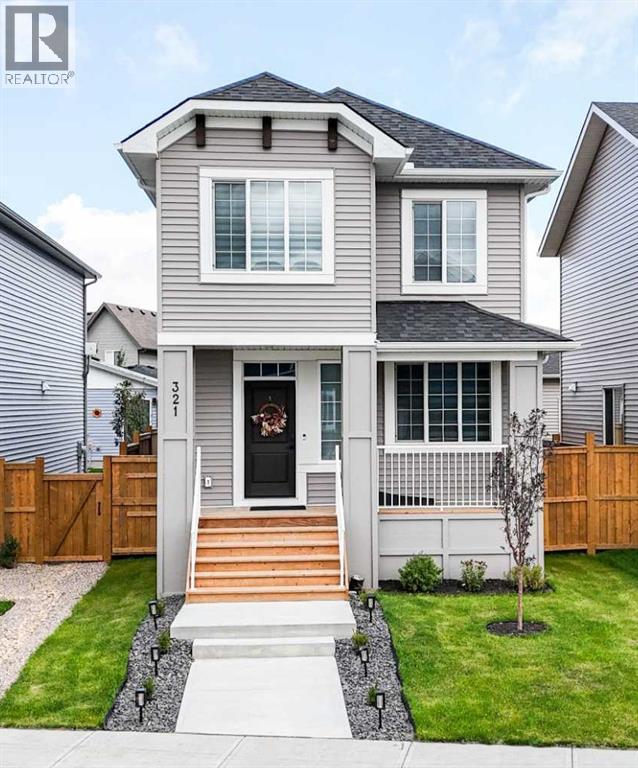 1 / 33
Listing description
Welcome to 321 Ellen Park in Vista Crossing, Crossfield, a peaceful community offering a quiet neighbourhood setting surrounded by parks, green spaces, and walking paths. Enjoy the convenience of a park just a few homes down the street, while the community’s lake and pathways provide excellent opportunities for outdoor walks and family time. This thoughtfully designed 4-bedroom home offers a functional open-concept layout with plenty of space for both everyday living and entertaining.
The main floor features a spacious bedroom with a private 3-piece ensuite, providing an ideal option for guests, extended family, or those looking for convenient main-floor living. The master bedroom features walk-in closet, vaulted ceiling which brightens up the room and 5-piece ensuite. The bright open-concept living area seamlessly connects the kitchen, dining, and living spaces, creating a welcoming central gathering space.
Upstairs, a generous bonus room provides additional flexibility for a family room, home office, or entertainment space, along with two spacious bedrooms and a well-appointed bathroom. Situated on a quiet street in Vista Crossing with parks, pathways, and the lake nearby, this home offers the perfect blend of space, comfort, and a relaxed small-town lifestyle, while remaining conveniently connected to surrounding communities and major routes.
Property summary
- MLS® number
- A2343003
- Property type
- Single Family
- Building type
- House
- Square footage
- 1,758 sq ft
- Title
- Freehold
- Land size
- 3445 square feet
- Built in
- 2025
- Annual property taxes
- $4,101.76
- Parking
- 2 spaces · Detached Garage
- Days on market
- 13 days
Features & details
- Heating
- Forced air, Natural gas, Central heating
- Cooling
- None
- Basement
- Unfinished, Full, Separate entrance
- Flooring
- Carpeted, Ceramic Tile, Vinyl
- Appliances
- Refrigerator, Range - Electric, Dishwasher, Microwave Range Hood Combo, Washer & Dryer
- Exterior features
- Concrete, Vinyl siding
- Lot features
- Back lane, PVC window, No Smoking Home, Gas BBQ Hookup
- Community features
- Lake Privileges
What would this home cost you?
Based on the $620,000 asking price at a 5.00% example rate, semi-annual compounding.
Renanza Realty Inc. can represent you on this property — send an enquiry to arrange a private viewing.
Listing courtesy of Real Broker, CALGARY.
The listing data displayed here is provided in part by the Canadian Real Estate Association (CREA) through its Data Distribution Facility (DDF®) and is drawn from Boards and Associations across Canada. Information is deemed reliable but is not guaranteed accurate by CREA. The listings are held by brokerages other than Renanza Realty unless otherwise noted.
The trademarks REALTOR®, REALTORS® and the REALTOR® logo are controlled by CREA and identify real estate professionals who are members of CREA. The trademarks MLS®, Multiple Listing Service® and the associated logos identify professional services rendered by REALTOR® members of CREA to effect the purchase, sale and lease of real estate as part of a cooperative selling system.