
321 9 Street NE
Slave Lake, Alberta
MLS® A2320601
$498,000
- Status
- Active
- Property type
- House
- MLS® number
- A2320601
- Bedrooms
- 5
- Bathrooms
- 3
- Year built
- 1973
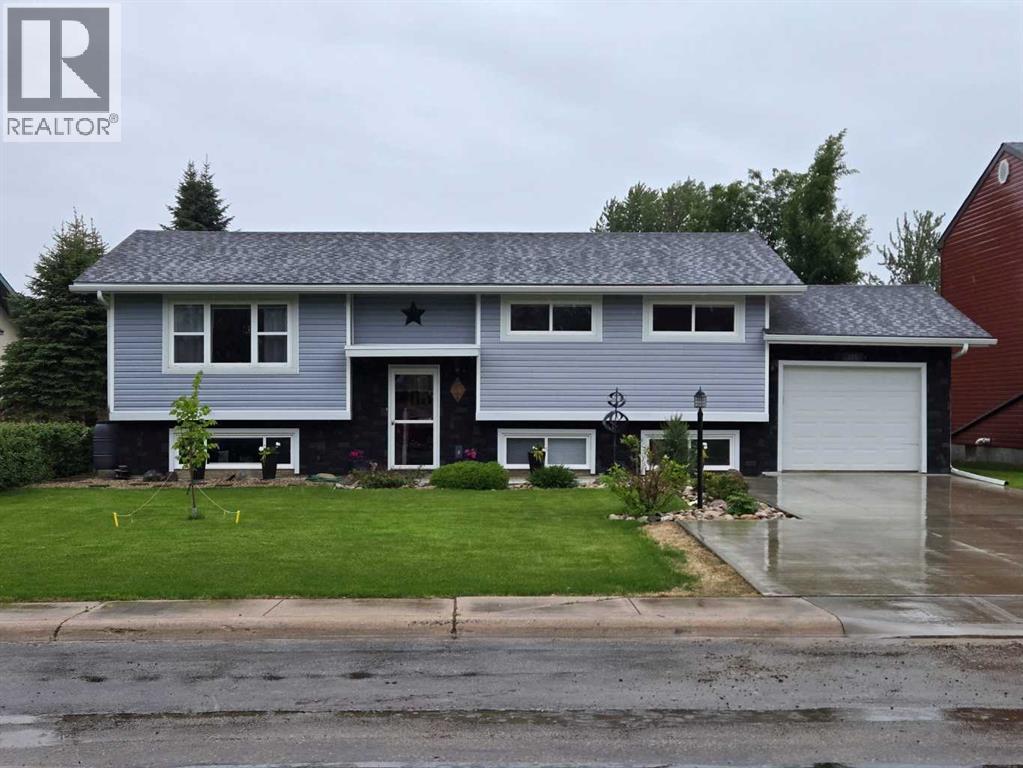 1 / 41
Listing description
This spacious home features five bedrooms and three baths, offering ample room for family living. The open floorplan allows for a seamless flow between the living areas, enhanced by abundant natural light from large windows throughout. Enjoy entertaining in the rec room complete with a custom bar, or relax in the expansive sunroom that boasts a gas stove for cozy evenings.
Additional amenities include an attached single garage, a shed and outdoor dry storage under the sunroom for extra storage, and a firepit area perfect for gatherings. The yard also features a hot tub, providing a private retreat. The home has had extensive renovations including updated electrical in basement, new driveway (2023), Landscaping (2023), shed (2016), upstairs floors and paint (2016) and master bedroom windows (2025).
Located in a quiet neighbourhood and close to schools, hospital and parks.
Property summary
- MLS® number
- A2320601
- Property type
- Single Family
- Building type
- House
- Square footage
- 1,499 sq ft
- Title
- Freehold
- Land size
- 8450 square feet
- Built in
- 1973
- Annual property taxes
- $4,889.41
- Parking
- 3 spaces · Attached Garage
- Days on market
- 79 days
Features & details
- Heating
- Forced air
- Cooling
- Central air conditioning
- Basement
- Finished, Full
- Flooring
- Tile, Laminate, Carpeted
- Appliances
- Washer, Refrigerator, Dishwasher, Stove, Dryer, Freezer, Window Coverings
- Exterior features
- Brick, Vinyl siding
- Lot features
- No Smoking Home
- Architectural style
- Bi-level
What would this home cost you?
Based on the $498,000 asking price at a 5.00% example rate, semi-annual compounding.
Renanza Realty Inc. can represent you on this property — send an enquiry to arrange a private viewing.
Listing courtesy of ROYAL LEPAGE PROGRESSIVE REALTY, Slave Lake.
The listing data displayed here is provided in part by the Canadian Real Estate Association (CREA) through its Data Distribution Facility (DDF®) and is drawn from Boards and Associations across Canada. Information is deemed reliable but is not guaranteed accurate by CREA. The listings are held by brokerages other than Renanza Realty unless otherwise noted.
The trademarks REALTOR®, REALTORS® and the REALTOR® logo are controlled by CREA and identify real estate professionals who are members of CREA. The trademarks MLS®, Multiple Listing Service® and the associated logos identify professional services rendered by REALTOR® members of CREA to effect the purchase, sale and lease of real estate as part of a cooperative selling system.