
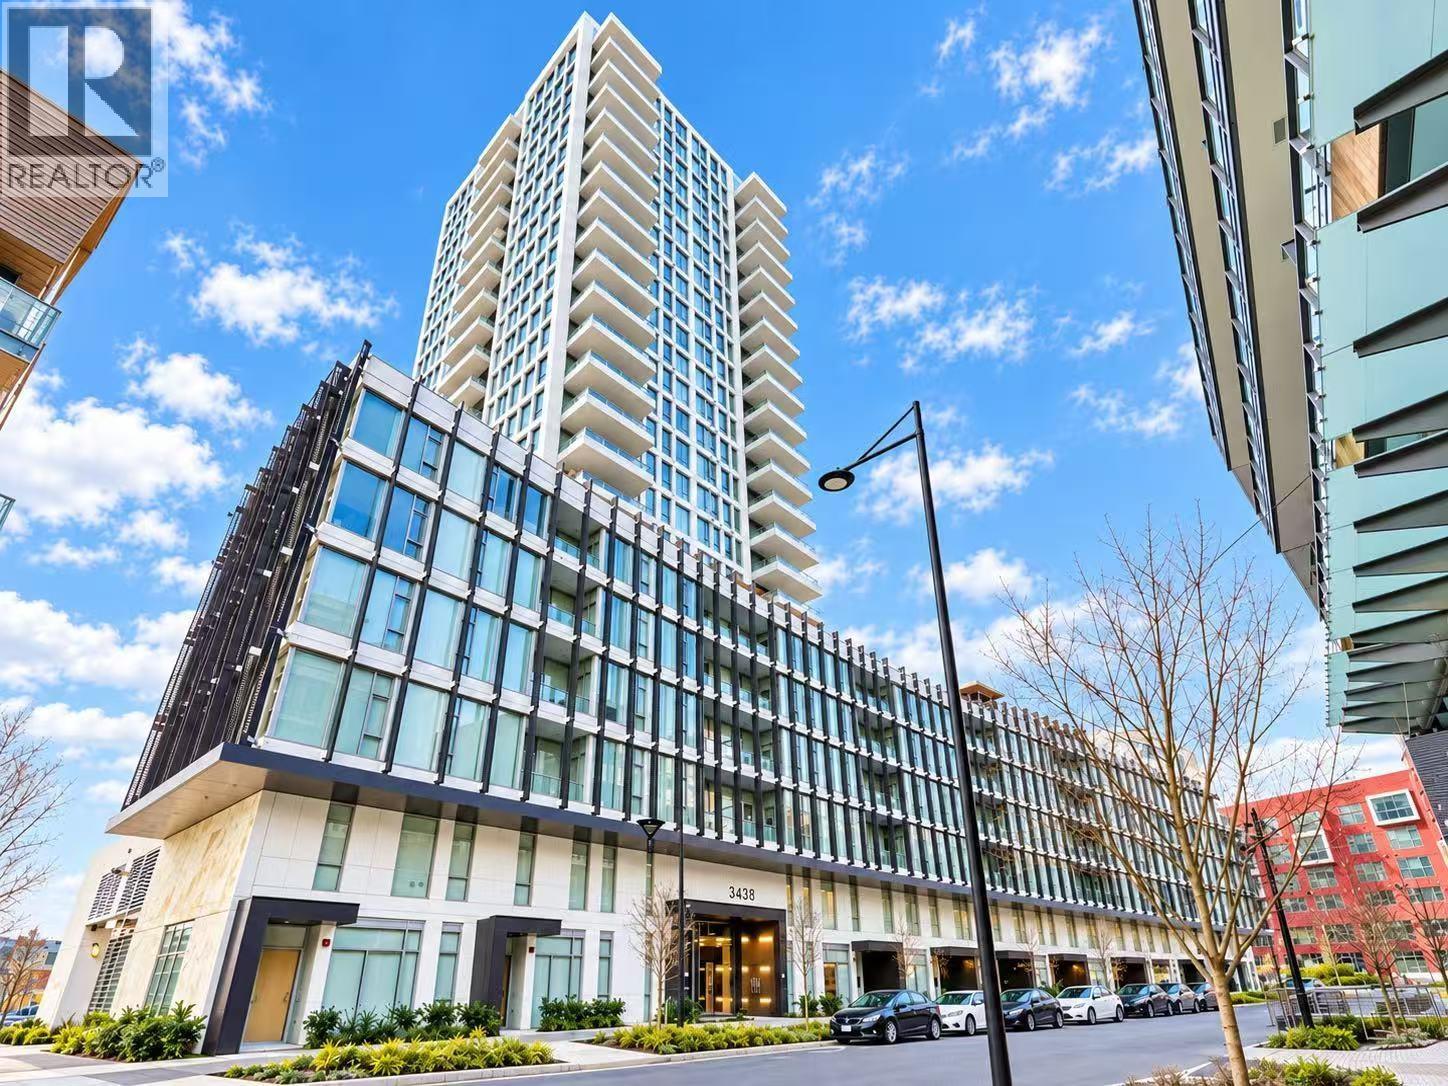
321 3438 SAWMILL CRESCENT
Vancouver, British Columbia
MLS® R3156045
$534,000
- Status
- Active
- Property type
- House
- MLS® number
- R3156045
- Bedrooms
- 1
- Bathrooms
- 1
- Year built
- 2022
 1 / 16
Listing description
MODE in River District. North facing 1 bed & flex with 10'8 ceiling. Comes with an elegant gourmet kitchen, quartz counter, premium JennAir gas cooktop, large convectional oven, dish washer, integrated fridge and freezer, and removable garbage/recycling bins.
Comes with intelligent, high efficiency heating/cooling that connects to your mobile device. Almost zero wasted space with lots of natural lights. Amenities include state-of-the-art gym and yoga space, outdoor hot tub, two party lounges, Workhub, theatre, private garden/roof top garden, guest suites, courtyard play area, workshop, bike repairs, pet wash, shared EV and concierge!
Steps to Vancouver waterfront community with Save-On-Food, Starbucks, local eateries and public transportation. Comes with extra large parking spot and storag
Property summary
- MLS® number
- R3156045
- Property type
- Single Family
- Building type
- Apartment
- Square footage
- 587 sq ft
- Title
- Freehold
- Land size
- 0 square feet
- Built in
- 2022
- Annual property taxes
- $1,796.36
- Parking
- 1 space · Underground
- Days on market
- 68 days
Features & details
- Heating
- Heat Pump
- Cooling
- Air Conditioned
- Appliances
- All, Refrigerator, Stove, Oven - Built-In
- Lot features
- Central location, Elevator, Wheelchair access, Trash compactor
- Community features
- Pets Allowed With Restrictions
- Waterfront
- Waterfront
- Pool
- Outdoor pool
- Strata fee
- $384.63 / Monthly
What would this home cost you?
Based on the $534,000 asking price at a 5.00% example rate, semi-annual compounding.
Renanza Realty Inc. can represent you on this property — send an enquiry to arrange a private viewing.
Listing courtesy of RE/MAX City Realty, Vancouver.
The listing data displayed here is provided in part by the Canadian Real Estate Association (CREA) through its Data Distribution Facility (DDF®) and is drawn from Boards and Associations across Canada. Information is deemed reliable but is not guaranteed accurate by CREA. The listings are held by brokerages other than Renanza Realty unless otherwise noted.
The trademarks REALTOR®, REALTORS® and the REALTOR® logo are controlled by CREA and identify real estate professionals who are members of CREA. The trademarks MLS®, Multiple Listing Service® and the associated logos identify professional services rendered by REALTOR® members of CREA to effect the purchase, sale and lease of real estate as part of a cooperative selling system.