
3204 - 35 BALMUTO STREET
Toronto (Bay Street Corridor), Ontario
MLS® C14148034
$1,299,000
- Status
- Active
- Property type
- House
- MLS® number
- C14148034
- Bedrooms
- 2
- Bathrooms
- 2
- Year built
- —
 1 / 28
Listing description
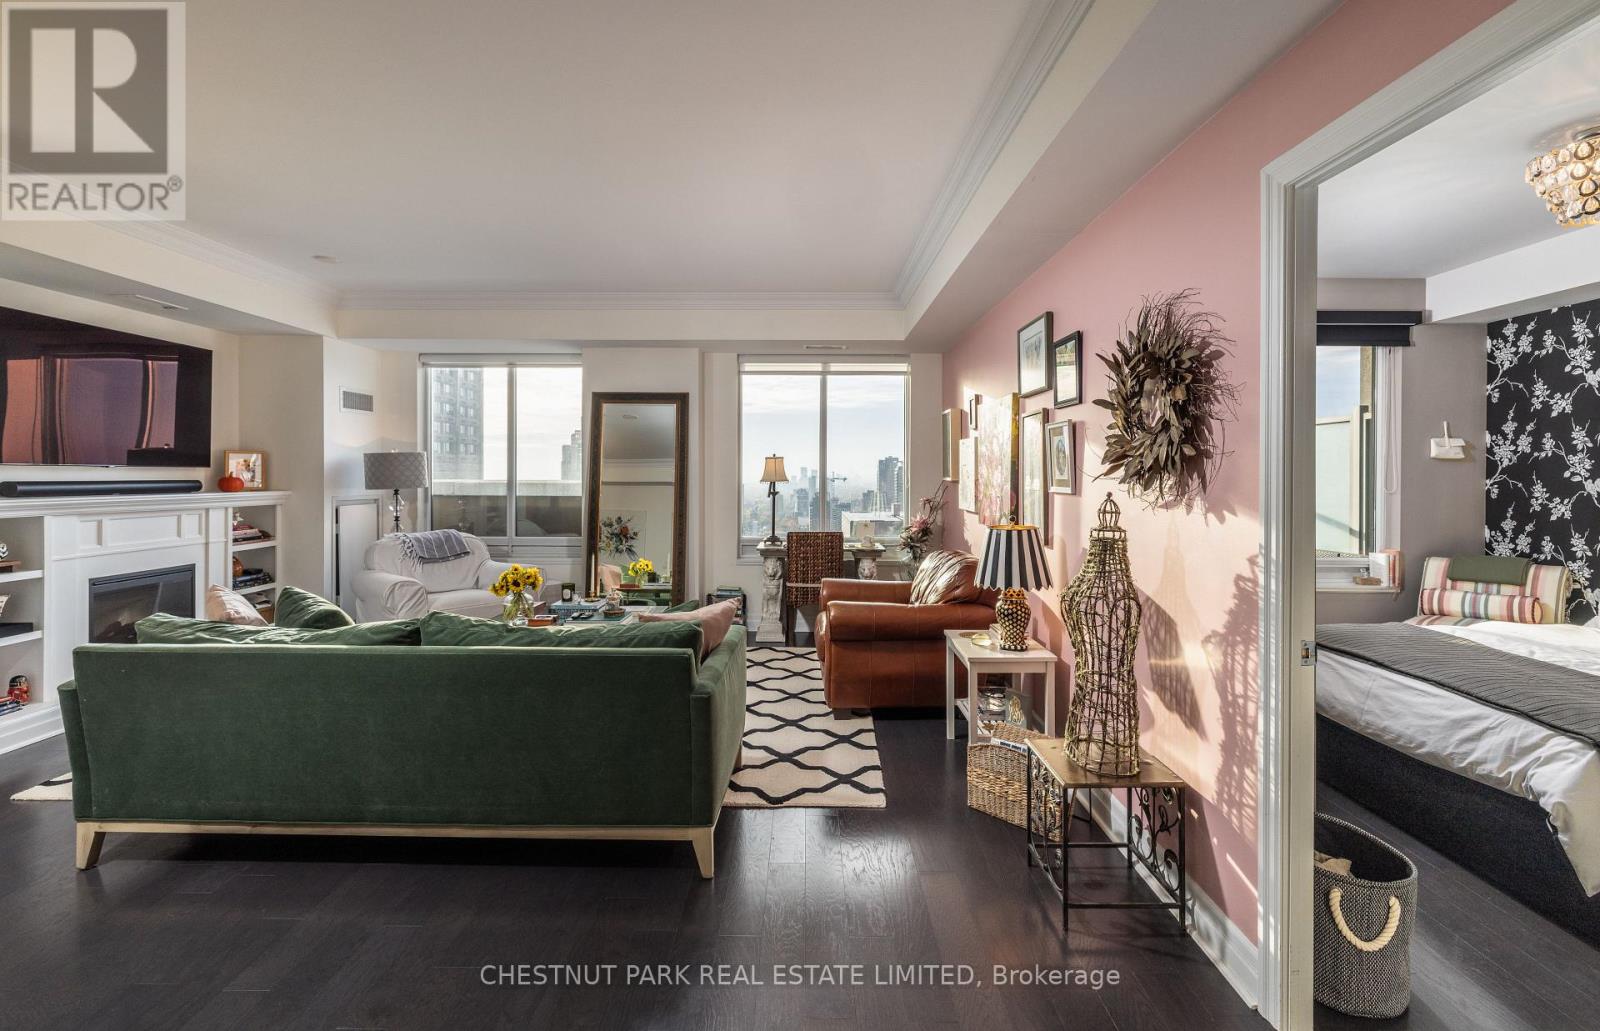
Welcome to Suite 3204 at "The Uptown Residences", a truly special, 1,365 sq. ft. corner residence in the heart of Bloor-Yorkville.
This impeccably appointed 2-bedroom, 2-bathroom home features soaring 9-foot ceilings and glorious long, clear, stunning west-facing views that fill the space with afternoon sunlight and dramatic sunsets. Professionally designed with exquisite taste and exceptional attention to detail, the suite boasts custom millwork enhancements in the chef's kitchen as well as custom-fitted closets throughout. An entertainer's dream with rare outdoor living: enjoy three private walk-outs, including a south and west facing terrace plus two additional separate balconies.
A well-managed luxury building with first-class concierge and amenities, steps to world-class dining, designer shopping, and transit. This suite includes owned underground parking and a private locker conveniently located directly behind the parking space.
Property summary
- MLS® number
- C14148034
- Property type
- Single Family
- Building type
- Apartment
- Title
- Condo/Strata
- Annual property taxes
- $8,649.59
- Parking
- 1 space · Garage, Underground
- Days on market
- 1 day
Features & details
- Heating
- Forced air, Natural gas
- Cooling
- Central air conditioning
- Basement
- None
- Flooring
- Hardwood
- Appliances
- Window Coverings
- Exterior features
- Concrete
- Lot features
- Sauna
- Community features
- Pets Allowed With Restrictions
- Maintenance fee
- $1,187.01 / Monthly
What would this home cost you?
Based on the $1,299,000 asking price at a 5.00% example rate, semi-annual compounding.
Renanza Realty Inc. can represent you on this property — send an enquiry to arrange a private viewing.
Listing courtesy of CHESTNUT PARK REAL ESTATE LIMITED, TORONTO.
The listing data displayed here is provided in part by the Canadian Real Estate Association (CREA) through its Data Distribution Facility (DDF®) and is drawn from Boards and Associations across Canada. Information is deemed reliable but is not guaranteed accurate by CREA. The listings are held by brokerages other than Renanza Realty unless otherwise noted.
The trademarks REALTOR®, REALTORS® and the REALTOR® logo are controlled by CREA and identify real estate professionals who are members of CREA. The trademarks MLS®, Multiple Listing Service® and the associated logos identify professional services rendered by REALTOR® members of CREA to effect the purchase, sale and lease of real estate as part of a cooperative selling system.