
3203 ELGIN MILLS ROAD E
Markham, Ontario
MLS® N14188118
$970,788
- Status
- Active
- Property type
- House
- MLS® number
- N14188118
- Bedrooms
- 4
- Bathrooms
- 4
- Year built
- —
Listing description
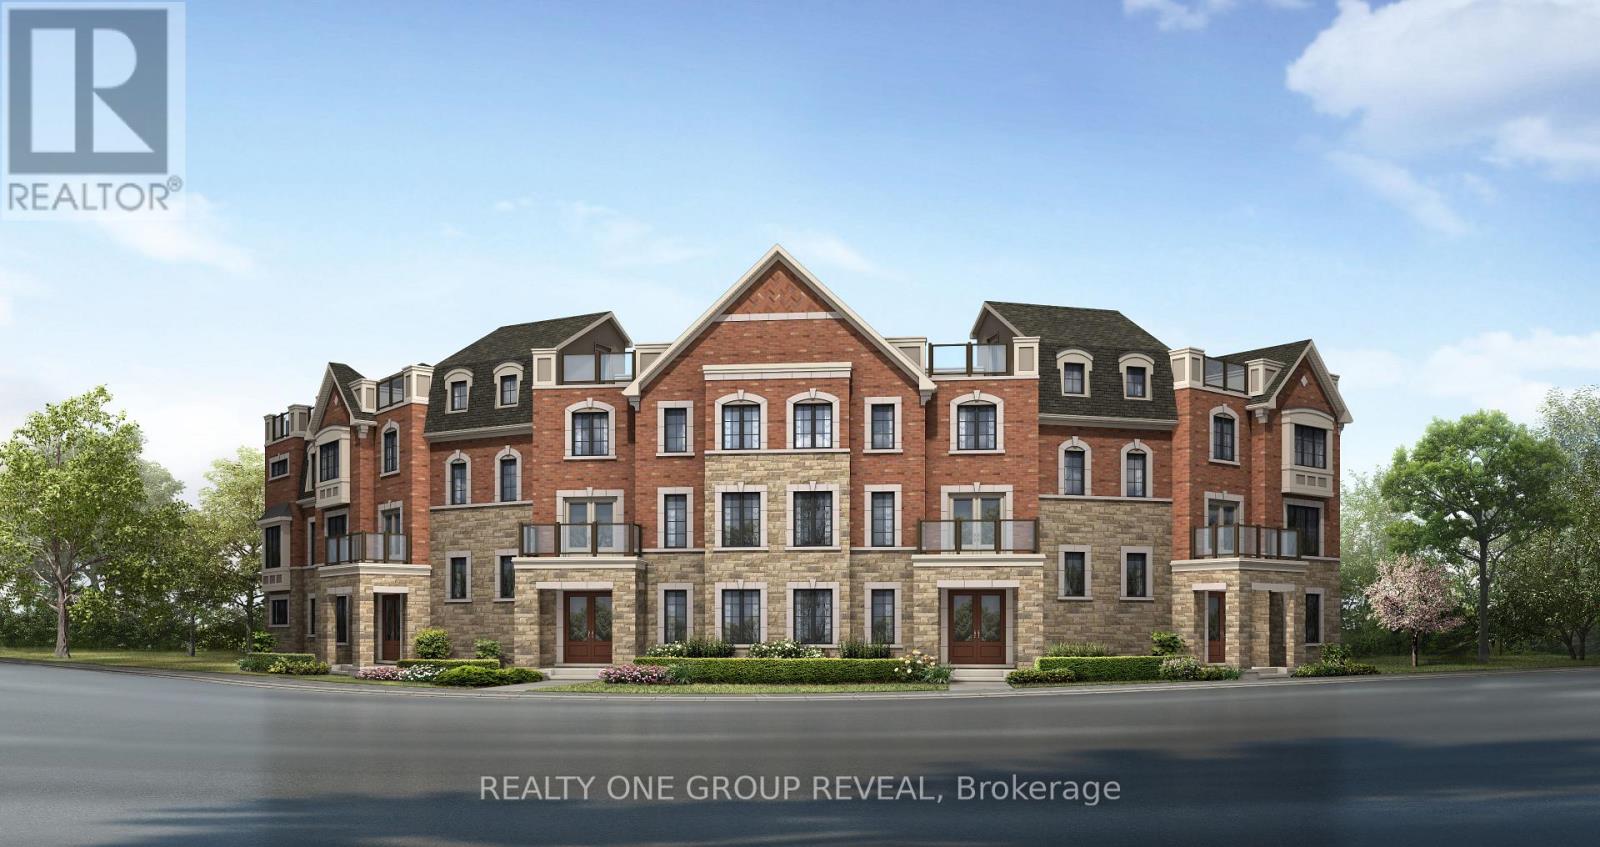
Pre-Construction Opportunity In Berczy Glen.! Introducing The Venetian EM - A Spacious 2,427 Sq Ft Rear-Lane Townhome Offering 4 Bedrooms & 3. 5 Bathrooms, Thoughtfully Designed For Modern Family Living.
This Bright, Open-Concept Layout Features Generous Living Space, A Contemporary Kitchen With Stainless Steel Appliances, And Comfortable Bedrooms Throughout. Enjoy Efficient Year-Round Comfort With An Air Source Heat Pump, Plus An ENERGY STAR Qualified Tankless Water Heater. ***BONUS** 2 years free maintenance fees.
The listing price incorporates an estimated amount for the temporary Ontario enhanced new housing HST rebate. This pricing assumes that the purchaser meets all eligibility criteria for the rebate. If it is determined that the purchaser is not eligible, the rebate will not apply and the purchaser may be responsible for a higher purchase price without the benefit of the rebate.
Property summary
- MLS® number
- N14188118
- Property type
- Single Family
- Building type
- Row / Townhouse
- Title
- Freehold
- Land size
- 14.9 x 65.8 FT
- Parking
- 4 spaces · Attached Garage, Garage
- Days on market
- 0 days
Features & details
- Heating
- Heat Pump, Electric
- Cooling
- Central air conditioning
- Basement
- Unfinished, N/A
- Appliances
- Refrigerator, Dishwasher, Stove, Water Heater - Tankless, Water Heater
- Exterior features
- Brick, Stone
- Lot features
- Irregular lot size
- Maintenance fee
- $250 / Monthly
What would this home cost you?
Based on the $970,788 asking price at a 5.00% example rate, semi-annual compounding.
Renanza Realty Inc. can represent you on this property — send an enquiry to arrange a private viewing.
Listing courtesy of REALTY ONE GROUP REVEAL, WHITBY.
The listing data displayed here is provided in part by the Canadian Real Estate Association (CREA) through its Data Distribution Facility (DDF®) and is drawn from Boards and Associations across Canada. Information is deemed reliable but is not guaranteed accurate by CREA. The listings are held by brokerages other than Renanza Realty unless otherwise noted.
The trademarks REALTOR®, REALTORS® and the REALTOR® logo are controlled by CREA and identify real estate professionals who are members of CREA. The trademarks MLS®, Multiple Listing Service® and the associated logos identify professional services rendered by REALTOR® members of CREA to effect the purchase, sale and lease of real estate as part of a cooperative selling system.