
3203 - 36 ZORRA STREET
Toronto (Islington-City Centre West), Ontario
MLS® W13266116
$589,000
- Status
- Active
- Property type
- House
- MLS® number
- W13266116
- Bedrooms
- 2
- Bathrooms
- 2
- Year built
- —
 1 / 50
Listing description
Welcome to Thirty Six Zorra by EllisDon, a newly built (2023) residence in the heart of vibrant South Etobicoke. This bright and modern NW corner unit offers a spacious 2-bedroom, 2-bathroom layout with approximately 984 sq. ft.
of combined indoor and outdoor living space, including EV parking and a locker conveniently located near the elevator. Featuring a functional open-concept design, the suite is enhanced by floor-to-ceiling windows that flood the space with natural light and showcase unobstructed lake and city views. The upgraded kitchen is appointed with a stylish island, quartz countertops, and stainless steel appliances.
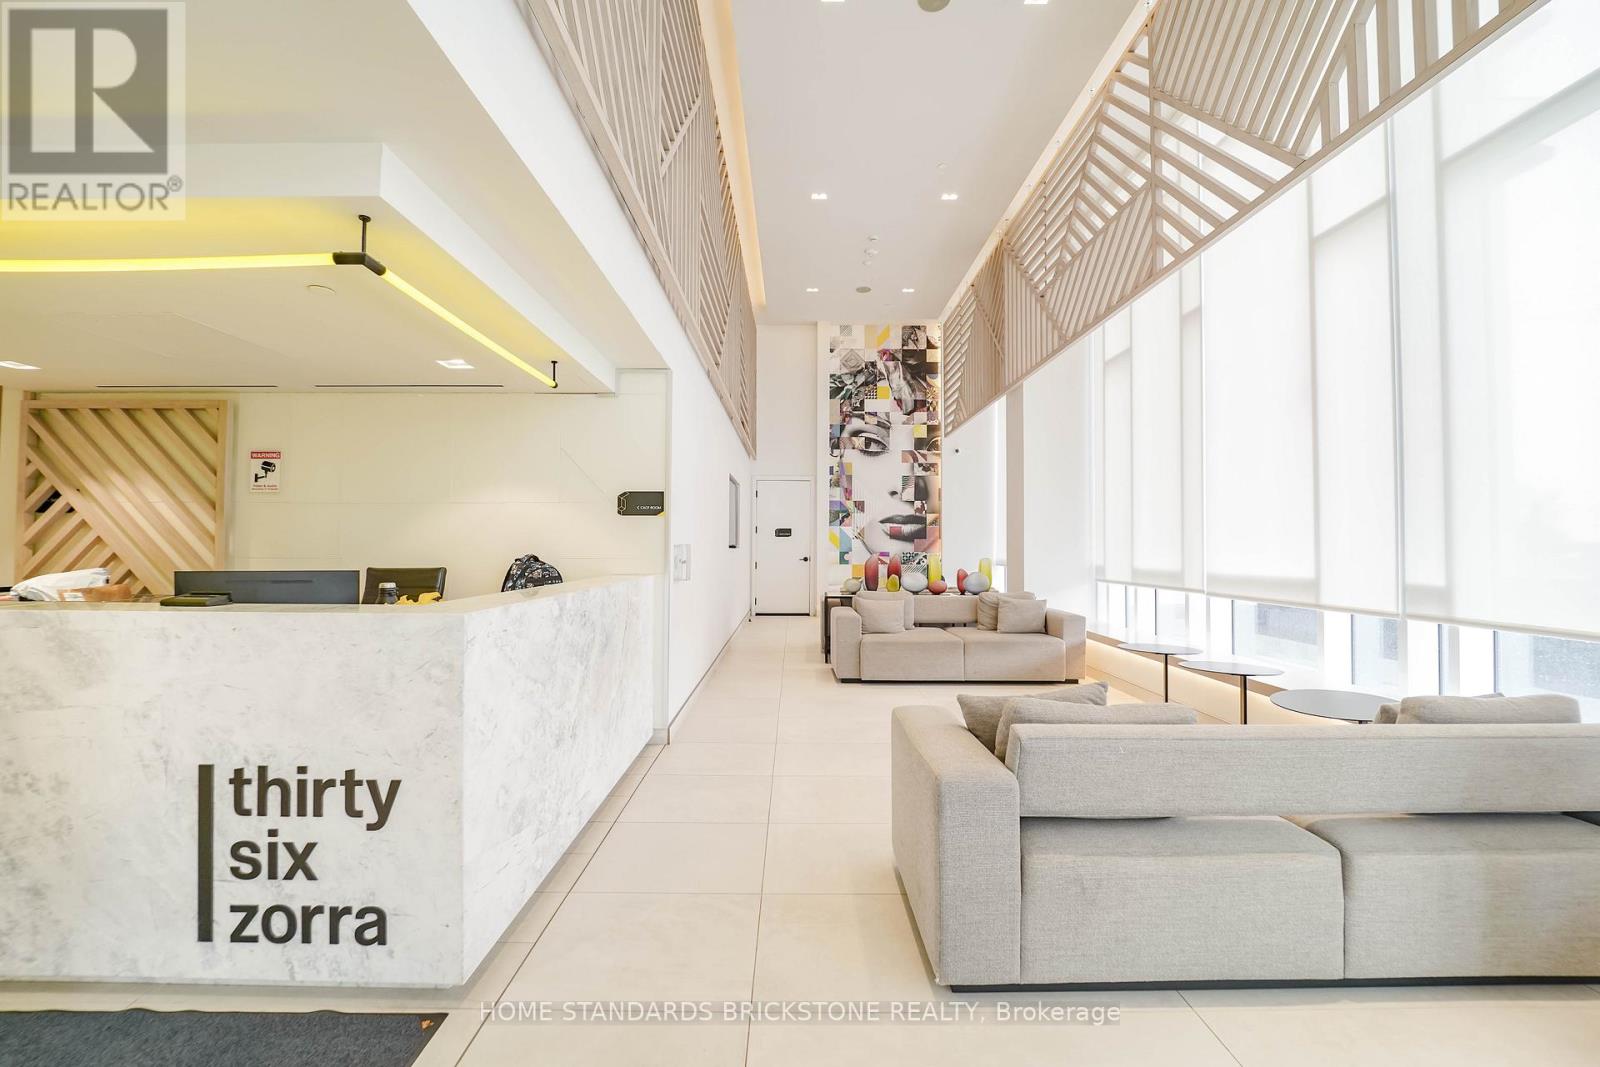
The primary bedroom features a private ensuite with a glass walk-in shower, while the second bedroom is generously sized and well-appointed. Enjoy seamless indoor-outdoor living with a walk-out to an expansive balcony, perfect for relaxing and taking in sunrise views and open skyline scenery. Residents enjoy premium building amenities, including 24-hour concierge, fully equipped fitness centre, outdoor pool, rooftop deck, sauna, party room, BBQ area, pet spa, games room, and guest suites.
Ideally located just steps to Longo's, shops, and restaurants, with an exclusive shuttle service to Kipling Station, and convenient access to major highways, transit, parks, and the waterfront-offering the perfect blend of comfort, convenience, and modern city living.
Property summary
- MLS® number
- W13266116
- Property type
- Single Family
- Building type
- Apartment
- Title
- Condo/Strata
- Annual property taxes
- $3,186.36
- Parking
- 1 space · Garage, Underground
- Days on market
- 82 days
Features & details
- Heating
- Heat Pump, Forced air, Natural gas
- Cooling
- Central air conditioning
- Basement
- None
- Flooring
- Laminate
- Appliances
- Washer, Refrigerator, Dishwasher, Range, Oven, Dryer, Microwave, Cooktop, Hood Fan, Window Coverings
- Exterior features
- Concrete, Brick
- Lot features
- Balcony, In suite Laundry
- Community features
- Pets Allowed With Restrictions
- View
- City view, Lake view
- Architectural style
- Multi-level
- Maintenance fee
- $550.76 / Monthly
What would this home cost you?
Based on the $589,000 asking price at a 5.00% example rate, semi-annual compounding.
Renanza Realty Inc. can represent you on this property — send an enquiry to arrange a private viewing.
Listing courtesy of HOME STANDARDS BRICKSTONE REALTY, THORNHILL.
The listing data displayed here is provided in part by the Canadian Real Estate Association (CREA) through its Data Distribution Facility (DDF®) and is drawn from Boards and Associations across Canada. Information is deemed reliable but is not guaranteed accurate by CREA. The listings are held by brokerages other than Renanza Realty unless otherwise noted.
The trademarks REALTOR®, REALTORS® and the REALTOR® logo are controlled by CREA and identify real estate professionals who are members of CREA. The trademarks MLS®, Multiple Listing Service® and the associated logos identify professional services rendered by REALTOR® members of CREA to effect the purchase, sale and lease of real estate as part of a cooperative selling system.