
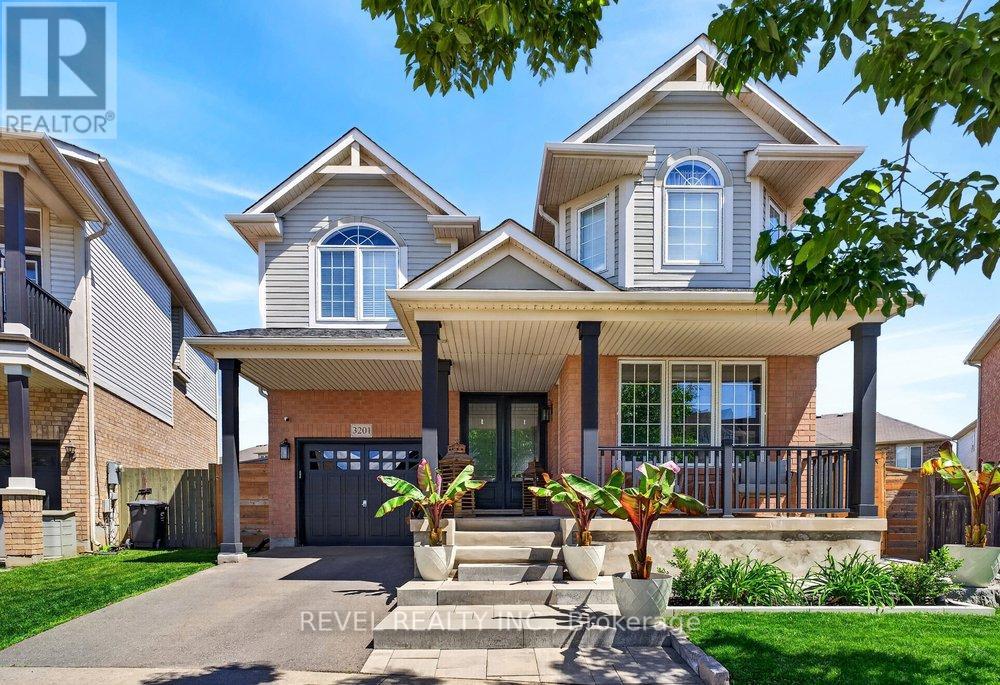
3201 MUNSON CRESCENT
Burlington (Alton), Ontario
MLS® W13584166
$1,459,000
- Status
- Active
- Property type
- House
- MLS® number
- W13584166
- Bedrooms
- 4
- Bathrooms
- 3
- Year built
- —
 1 / 50
Listing description
Welcome to this exceptional 4-bedroom family home on one of the largest pie-shaped lots in Burlington's sought-after Alton Village. Updated and meticulously maintained, this move-in ready home offers a rare combination of space, functionality, natural light, and modern family living. This spacious open-concept layout with 2,208 sq ft feels larger than expected and is filled with natural light throughout.
The bright and inviting main floor features a renovated custom kitchen with Cambrian quartz waterfall island, stainless steel appliances, ample cabinetry, and excellent workspace overlooking the breakfast area and family room. A separate dining room, stylish powder room, and professionally designed home office with custom storage provide the perfect blend of comfort and functionality. Upstairs offers convenient laundry, four generously sized bedrooms, each with custom closet organizers.
The spacious primary bedroom offers a large walk-in closet & oversized ensuite. Professionally finished basement extends the living space with built-in entertainment centre, fresh paint, and premium broadloom-perfect for your gym, movie nights, relaxing, and entertaining. Set on an impressive 35' x 84' x 88' x 119' pie-shaped lot, the backyard is truly a standout feature.
Professionally landscaped with beautiful concrete work, this outdoor space feels like your own private park. Whether hosting summer BBQs, shooting hoops, watching the kids play soccer, enjoying time with friends, or relaxing with your family and dog, there is room for everyone to enjoy. Major improvements include the kitchen, roof (2017), furnace, A/C and hot water tank (2019), renovated main bathroom, updated trim and paint, zebra blinds, custom closets throughout, premium landscaping, and numerous designer finishes.
Located within walking distance to top-rated schools, parks, trails, Starbucks, Farm Boy, LCBO, restaurants, daycares, and Haber Recreation Centre, with quick access to the 407 and scenic country roads.
Property summary
- MLS® number
- W13584166
- Property type
- Single Family
- Building type
- House
- Title
- Freehold
- Land size
- 35 x 118 FT ; Pie Lot
- Annual property taxes
- $7,290.00
- Parking
- 2 spaces · Attached Garage, Garage
- Days on market
- 38 days
Features & details
- Heating
- Forced air, Natural gas
- Cooling
- Central air conditioning
- Basement
- Finished, N/A
- Appliances
- Washer, Refrigerator, Water softener, Central Vacuum, Dishwasher, Stove, Range, Dryer, Alarm System, Window Coverings, Garage door opener, Garage door opener remote(s), Water Heater
- Exterior features
- Brick, Vinyl siding
- Lot features
- Sump Pump
- Community features
- Community Centre
What would this home cost you?
Based on the $1,459,000 asking price at a 5.00% example rate, semi-annual compounding.
Renanza Realty Inc. can represent you on this property — send an enquiry to arrange a private viewing.
Listing courtesy of REVEL REALTY INC., MILTON.
The listing data displayed here is provided in part by the Canadian Real Estate Association (CREA) through its Data Distribution Facility (DDF®) and is drawn from Boards and Associations across Canada. Information is deemed reliable but is not guaranteed accurate by CREA. The listings are held by brokerages other than Renanza Realty unless otherwise noted.
The trademarks REALTOR®, REALTORS® and the REALTOR® logo are controlled by CREA and identify real estate professionals who are members of CREA. The trademarks MLS®, Multiple Listing Service® and the associated logos identify professional services rendered by REALTOR® members of CREA to effect the purchase, sale and lease of real estate as part of a cooperative selling system.