
3201 6468 WILLINGDON AVENUE
Burnaby, British Columbia
MLS® R3162625
$960,000
- Status
- Active
- Property type
- House
- MLS® number
- R3162625
- Bedrooms
- 2
- Bathrooms
- 2
- Year built
- 2025
 1 / 26
Listing description
Experience elevated Metrotown living at The Standard by Anthem! Perched high on the 32nd floor, this pristine 2bed 2bath corner residence features breathtaking, unobstructed panoramic views highlighted by a stunning backdrop of Mt. Baker.
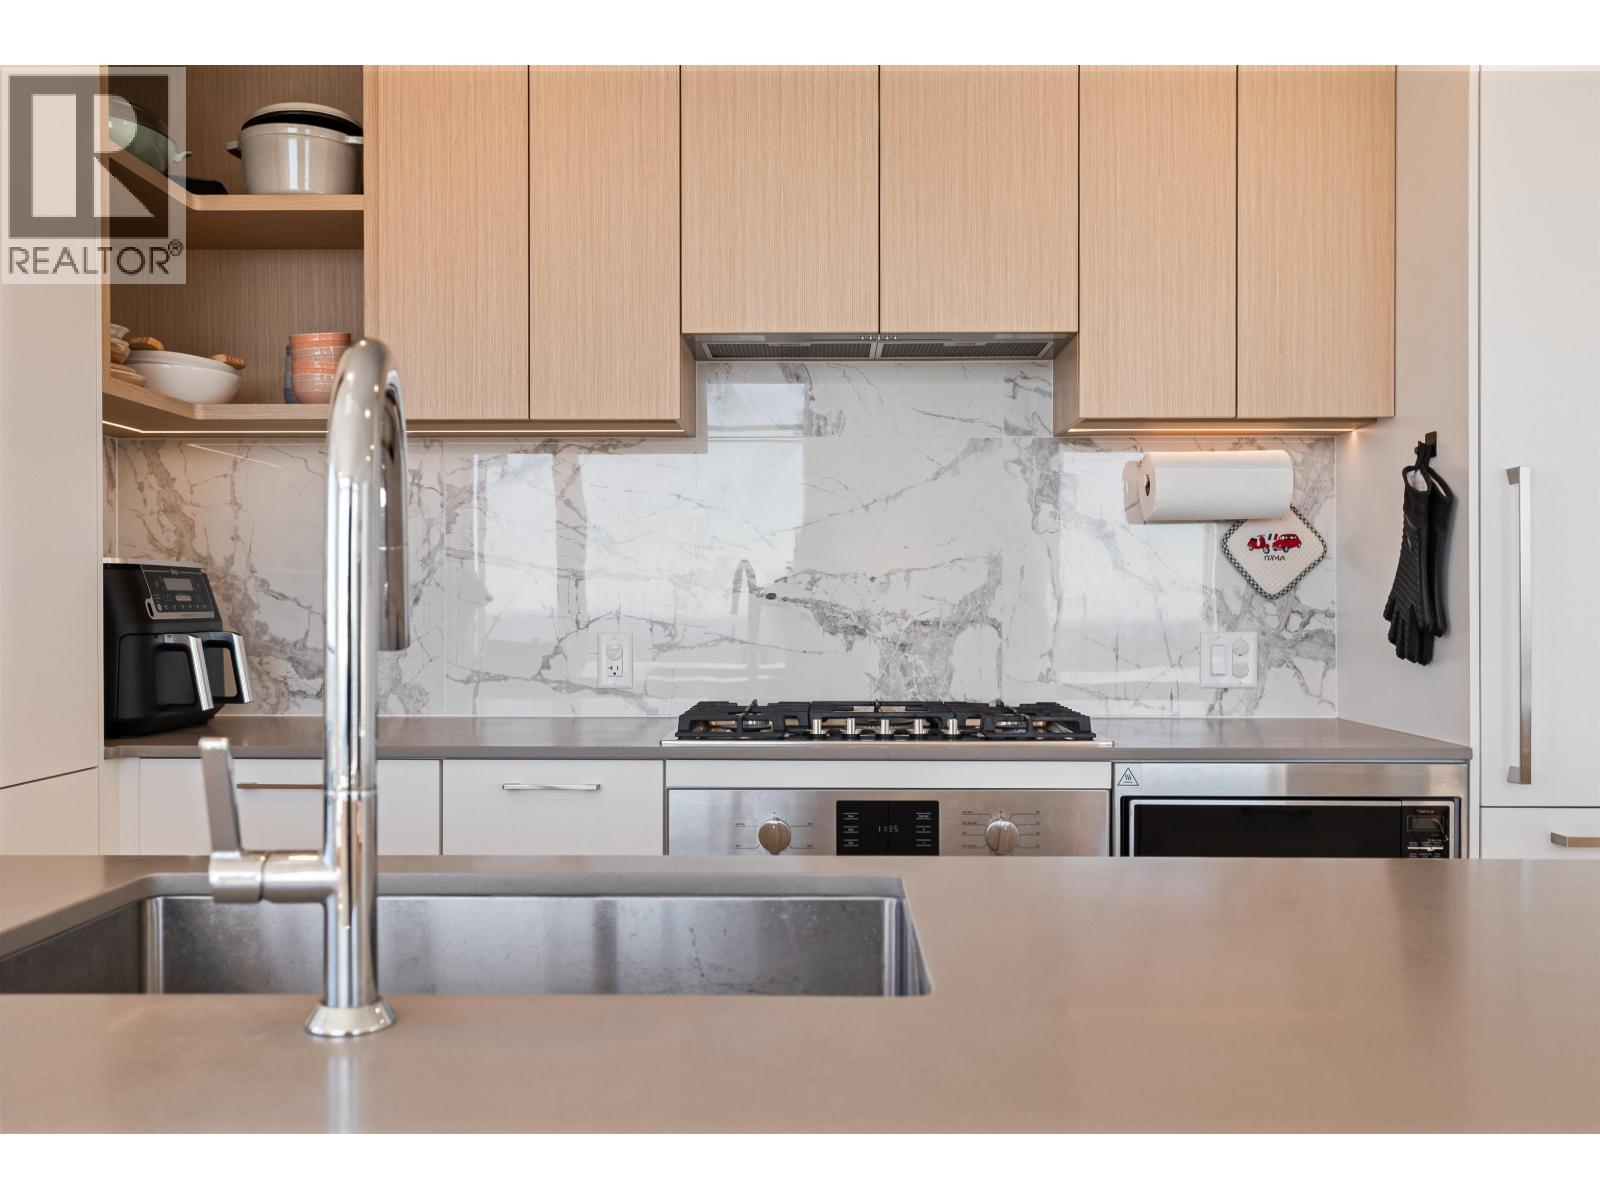
Thoughtfully designed with 9'ceilings, wide-plank laminate flooring, and air conditioning for year-round comfort. The gourmet kitchen includes engineered quartz stone countertops, dual-tone cabinetry, and a premium integrated Bosch appliance package with a gas cooktop. Enjoy over 22,000 square ft of world-class amenities: concierge, gym,sauna, entertainment hall, games room, guest suite, co-working space, outdoor terrace with BBQ, pet wash, and more.
OpenHouse: Sep 12/13 2-4pm Steps to Metrotown SkyTrain, Metropolis at Metrotown, Crystal Mall, and Central Park.
Property summary
- MLS® number
- R3162625
- Property type
- Single Family
- Building type
- Apartment
- Square footage
- 863 sq ft
- Title
- Condo/Strata
- Land size
- 0 square feet
- Built in
- 2025
- Annual property taxes
- $3,653.29
- Parking
- 1 space · Underground, Visitor Parking
- Days on market
- 8 days
Features & details
- Heating
- Heat Pump
- Cooling
- Air Conditioned
- Appliances
- All, Oven - Built-In
- Lot features
- Central location, Private setting
- Community features
- Pets Allowed With Restrictions, Rentals Allowed With Restrictions
- View
- View
- Strata fee
- $474.28 / Monthly
What would this home cost you?
Based on the $960,000 asking price at a 5.00% example rate, semi-annual compounding.
Renanza Realty Inc. can represent you on this property — send an enquiry to arrange a private viewing.
Listing courtesy of Sutton Group - 1st West Realty, Coquitlam.
The listing data displayed here is provided in part by the Canadian Real Estate Association (CREA) through its Data Distribution Facility (DDF®) and is drawn from Boards and Associations across Canada. Information is deemed reliable but is not guaranteed accurate by CREA. The listings are held by brokerages other than Renanza Realty unless otherwise noted.
The trademarks REALTOR®, REALTORS® and the REALTOR® logo are controlled by CREA and identify real estate professionals who are members of CREA. The trademarks MLS®, Multiple Listing Service® and the associated logos identify professional services rendered by REALTOR® members of CREA to effect the purchase, sale and lease of real estate as part of a cooperative selling system.