
320016 402 Avenue E
Rural Foothills County, Alberta
MLS® A2335369
$1,336,000
- Status
- Active
- Property type
- House
- MLS® number
- A2335369
- Bedrooms
- 6
- Bathrooms
- 4
- Year built
- 2008
 1 / 50
Listing description
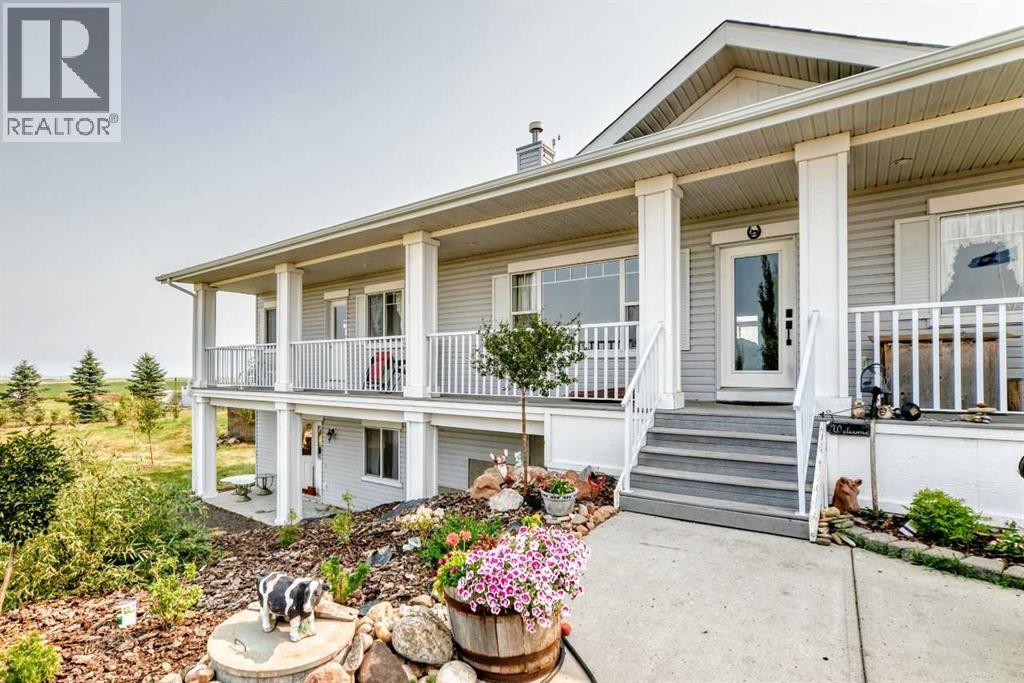
OPEN HOUSE SATURDAY 2:00PM - 4:00PM Mountain Views Acreage : Foothills This weekend September 5th. Set on nearly 8. 3 private, fully fenced acres with sweeping mountain views, this beautifully maintained and extensively landscaped property offers the perfect balance of peaceful country living and modern convenience, located approximately 15 to 20 minutes from Okotoks and just 30 minutes from Calgary.
Built in 2008, this walkout bungalow offers 1,874 sq. ft. on the main floor plus an approximately 1,874 sq.
ft. finished walkout basement, providing nearly 3,700 sq. ft.
of developed living space. Features include 6 bedrooms, 4 bathrooms, a flexible den/gym, 9-foot ceilings up and down, main floor laundry, central air conditioning, a heated attached three-car garage, enclosed back porch, spacious deck, and unobstructed mountain views with both sunrise and sunset exposure. Infrastructure includes two wells (approximately 9 GPM and 15+ GPM), a backup cistern, a 14 kW natural gas standby generator, 200-amp electrical service, livestock fencing, and page wire fencing for dogs.
The thoughtfully landscaped grounds feature hundreds of mature lilacs, spruce, shade and ornamental trees, fruit trees, an oak tree, a newly established rose hedge, a large garden area, and multiple fire pit areas and park like paths. Nearly all landscaping has been water-lined and mulched. Outbuildings include a 40 × 50 barn/shop with a 1,200 sq.
ft. upper level, a 24 × 40 lean-to, a 12 × 16 shed, additional outbuildings, garden sheds, and a horse shelter. Located on a well-maintained Okotoks school bus route.
Property summary
- MLS® number
- A2335369
- Property type
- Single Family
- Building type
- House
- Square footage
- 1,875 sq ft
- Title
- Freehold
- Land size
- 8.26 acres
- Built in
- 2008
- Annual property taxes
- $5,848.00
- Parking
- 8 spaces · Attached Garage
- Days on market
- 44 days
Features & details
- Heating
- Forced air, Natural gas
- Cooling
- Central air conditioning
- Basement
- Finished, Full, Walk out
- Flooring
- Hardwood, Laminate, Other, Linoleum
- Appliances
- Washer, Refrigerator, Oven - gas, Cooktop - Gas, Dishwasher, Dryer, Humidifier, Hot Water Instant, Window Coverings, Garage door opener
- Exterior features
- Vinyl siding
- Lot features
- Closet Organizers, No Smoking Home
- Architectural style
- Bungalow
What would this home cost you?
Based on the $1,336,000 asking price at a 5.00% example rate, semi-annual compounding.
Renanza Realty Inc. can represent you on this property — send an enquiry to arrange a private viewing.
Listing courtesy of Bode Platform Inc., Calgary.
The listing data displayed here is provided in part by the Canadian Real Estate Association (CREA) through its Data Distribution Facility (DDF®) and is drawn from Boards and Associations across Canada. Information is deemed reliable but is not guaranteed accurate by CREA. The listings are held by brokerages other than Renanza Realty unless otherwise noted.
The trademarks REALTOR®, REALTORS® and the REALTOR® logo are controlled by CREA and identify real estate professionals who are members of CREA. The trademarks MLS®, Multiple Listing Service® and the associated logos identify professional services rendered by REALTOR® members of CREA to effect the purchase, sale and lease of real estate as part of a cooperative selling system.