
320 TRAYNOR Avenue Unit# 1
Kitchener, Ontario
MLS® 40869583
$374,900
- Status
- Active
- Property type
- House
- MLS® number
- 40869583
- Bedrooms
- 3
- Bathrooms
- 2
- Year built
- 1973
 1 / 26
Listing description
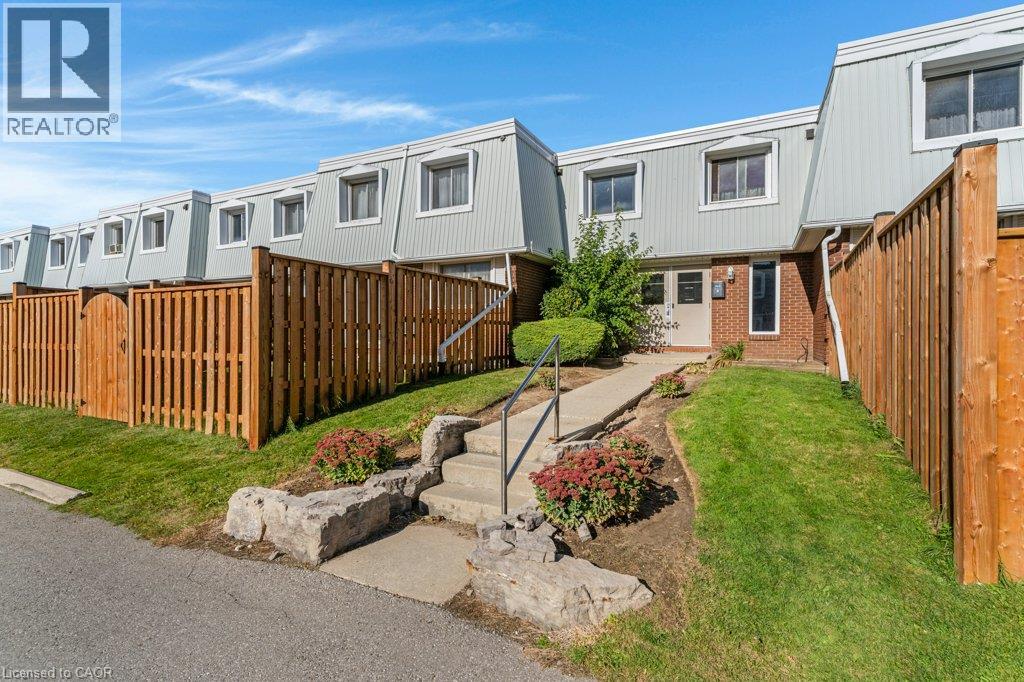
Looking to start out and need a 3 bedroom unit for an affordable price? Then book your showing to view unit 1 here at 320 Traynor in the central Fairview/Kingsdale location of Kitchener. The home has seen many recent updates, including the kitchen, bathroom, doors and closet doors.
Flexible possession is available for this 3 bed 2 bath 2 storey condo that has 1,300+ sq feet plus a finished l-shaped rec room in the lower level. Plenty of storage, flexible possession, 3 good size bedrooms, a walk in closet in the primary bedroom and a fenced rear yard with gate. The kitchen has 4 SS appliances plus a separate drinks fridge.
Please take a moment to view the marketing video, view the 360 degree photography. Some photos contain virtual staging.
Property summary
- MLS® number
- 40869583
- Property type
- Single Family
- Building type
- Apartment
- Square footage
- 1,635 sq ft
- Title
- Condo/Strata
- Built in
- 1973
- Annual property taxes
- $2,169.00
- Parking
- 1 space · Open
- Days on market
- 37 days
Features & details
- Heating
- Baseboard heaters, Electric
- Cooling
- Wall unit
- Basement
- Finished, Full
- Appliances
- Washer, Refrigerator, Water softener, Dishwasher, Wine Fridge, Stove, Dryer, Window Coverings, Microwave Built-in
- Exterior features
- Brick, Aluminum siding
- Lot features
- Balcony, Paved driveway
- Community features
- Community Centre
- Architectural style
- Other
- Maintenance fee
- $484 / Monthly
What would this home cost you?
Based on the $374,900 asking price at a 5.00% example rate, semi-annual compounding.
Renanza Realty Inc. can represent you on this property — send an enquiry to arrange a private viewing.
Listing courtesy of Bosley Real Estate Ltd., Brokerage, Cambridge.
The listing data displayed here is provided in part by the Canadian Real Estate Association (CREA) through its Data Distribution Facility (DDF®) and is drawn from Boards and Associations across Canada. Information is deemed reliable but is not guaranteed accurate by CREA. The listings are held by brokerages other than Renanza Realty unless otherwise noted.
The trademarks REALTOR®, REALTORS® and the REALTOR® logo are controlled by CREA and identify real estate professionals who are members of CREA. The trademarks MLS®, Multiple Listing Service® and the associated logos identify professional services rendered by REALTOR® members of CREA to effect the purchase, sale and lease of real estate as part of a cooperative selling system.