
320 - 10 MENDELSSOHN STREET
Toronto (Clairlea-Birchmount), Ontario
MLS® E14160776
$2,550/mo
- Status
- Active
- Property type
- House
- MLS® number
- E14160776
- Bedrooms
- 2
- Bathrooms
- 2
- Year built
- —
 1 / 22
Listing description
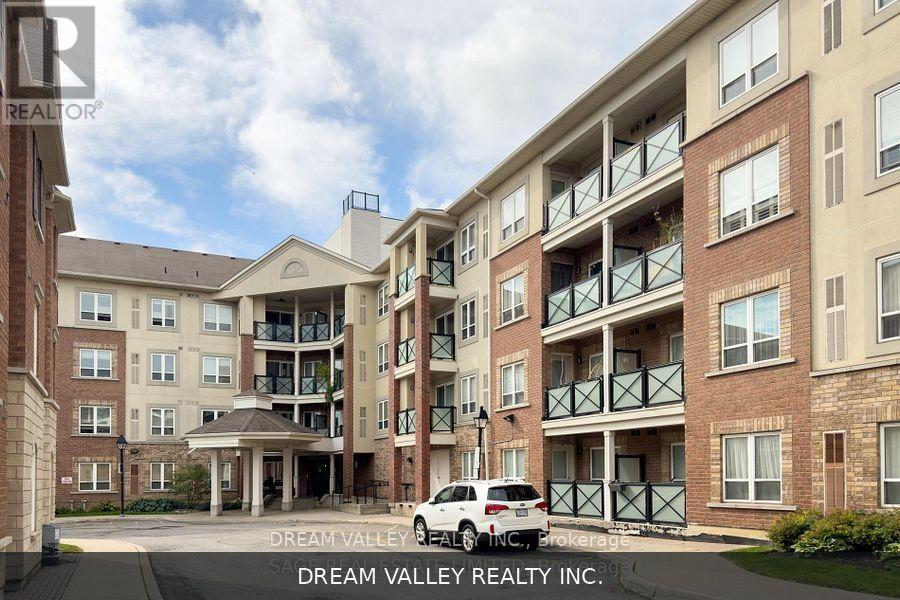
Welcome to this bright and spacious 2-bedroom, 2-bathroom condo offering approximately 821 sq. ft. of comfortable living space in the desirable Clairlea-Birchmount community.
Featuring a functional split-bedroom layout for added privacy, a generously sized primary bedroom with ensuite bathroom, a spacious kitchen with full-size appliances, smooth ceilings, and a large ensuite laundry room with additional storage and one locker unit in main level !!!. Enjoy a private balcony, one underground parking space, and one storage locker, conveniently located on P1. Ideally situated approximately 8 minutes' walk from Warden Subway Station and steps from Warden Hilltop Community Centre, parks, playgrounds, and splash pad.
Families will appreciate the proximity to the highly regarded SATEC @ W. A. Porter Collegiate Institute, known for its specialized science, technology, and academic programs.
Minutes to other schools, grocery stores, Costco Business Centre, shopping, restaurants, and everyday amenities. Excellent transit connectivity makes commuting convenient. A wonderful opportunity to enjoy spacious condo living in a well-connected Scarborough neighbourhood!
Property summary
- MLS® number
- E14160776
- Property type
- Single Family
- Building type
- Apartment
- Title
- Condo/Strata
- Parking
- 1 space · Garage, Underground
- Days on market
- 0 days
Features & details
- Heating
- Forced air, Natural gas
- Cooling
- Central air conditioning
- Basement
- None
- Appliances
- Washer, Refrigerator, Dishwasher, Stove, Dryer
- Exterior features
- Brick Veneer
- Lot features
- Balcony
- Community features
- Pets Allowed With Restrictions
- Maintenance fee
- $657.44 / Monthly
Renanza Realty Inc. can represent you on this property — send an enquiry to arrange a private viewing.
Listing courtesy of DREAM VALLEY REALTY INC., TORONTO.
The listing data displayed here is provided in part by the Canadian Real Estate Association (CREA) through its Data Distribution Facility (DDF®) and is drawn from Boards and Associations across Canada. Information is deemed reliable but is not guaranteed accurate by CREA. The listings are held by brokerages other than Renanza Realty unless otherwise noted.
The trademarks REALTOR®, REALTORS® and the REALTOR® logo are controlled by CREA and identify real estate professionals who are members of CREA. The trademarks MLS®, Multiple Listing Service® and the associated logos identify professional services rendered by REALTOR® members of CREA to effect the purchase, sale and lease of real estate as part of a cooperative selling system.