
32 WAVERLEY Drive
Guelph, Ontario
MLS® 40850622
$1,099,000
- Status
- Active
- Property type
- House
- MLS® number
- 40850622
- Bedrooms
- 4
- Bathrooms
- 3
- Year built
- 1974
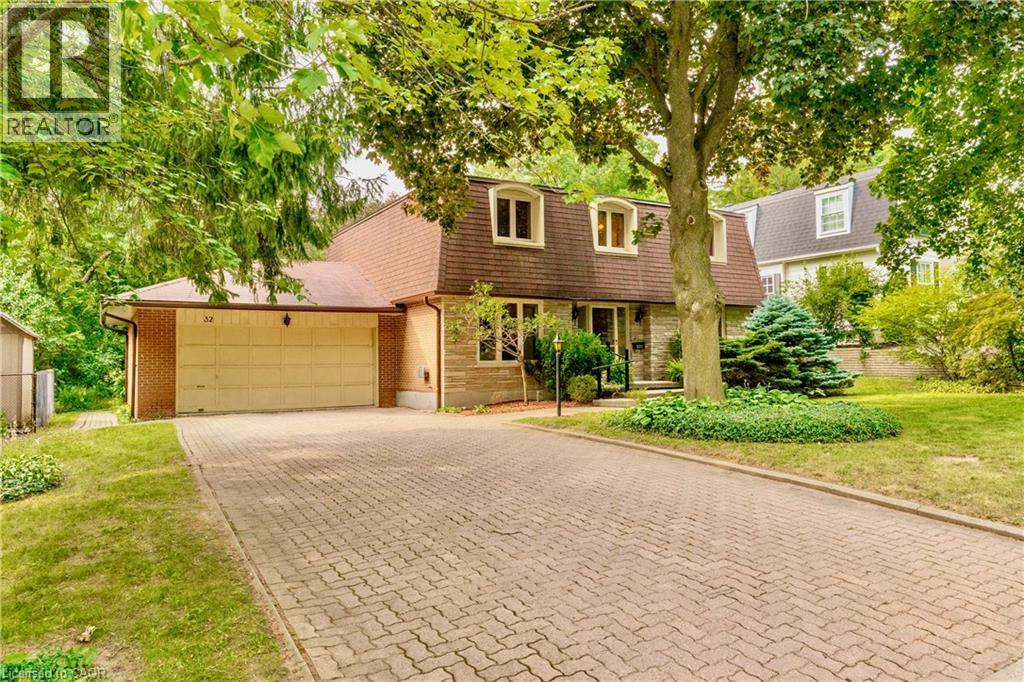 1 / 44
Listing description
Welcome to Waverley Drive, one of Guelph's most sought after streets in the Riverside Park area and backing onto hole # 2 of the Guelph Country Club! Your game is about to improve in so many ways! Enjoy the serene backdrop of the fairway, watch the changing of the seasons, spot the wildlife passing through, or stroll the trails along the river all the way to Guelph lake ..
life on the course is a beautiful thing. Homes rarely come up for sale on this end of the street and this family has been here for over 40 yrs. Now it's time for the next family to bring their vision and create lasting memories on this spectacular property.
With 4 bedrooms, 3 bathrooms and over 2200 sqft above grade, there is plenty of space to bring your ideas of a modern transformation to this incredible neighbourhood. Open up the main floor, create your dream kitchen, add a main floor bedroom if needed... and there's another 1000 sqft.
plus downstairs. This is a unique opportunity that won't last long, come by for a look. Bring the clubs.
Property summary
- MLS® number
- 40850622
- Property type
- Single Family
- Building type
- House
- Square footage
- 3,329 sq ft
- Title
- Freehold
- Built in
- 1974
- Annual property taxes
- $8,386.00
- Parking
- 6 spaces · Attached Garage
- Days on market
- 57 days
Features & details
- Heating
- Forced air, Natural gas
- Cooling
- Central air conditioning
- Basement
- Unfinished, Full
- Appliances
- Washer, Refrigerator, Water softener, Dishwasher, Stove, Dryer, Microwave
- Exterior features
- Concrete, Wood, Shingles, Brick Veneer
- Lot features
- Automatic Garage Door Opener
What would this home cost you?
Based on the $1,099,000 asking price at a 5.00% example rate, semi-annual compounding.
Renanza Realty Inc. can represent you on this property — send an enquiry to arrange a private viewing.
Listing courtesy of Bosley Real Estate Ltd., Kitchener.
The listing data displayed here is provided in part by the Canadian Real Estate Association (CREA) through its Data Distribution Facility (DDF®) and is drawn from Boards and Associations across Canada. Information is deemed reliable but is not guaranteed accurate by CREA. The listings are held by brokerages other than Renanza Realty unless otherwise noted.
The trademarks REALTOR®, REALTORS® and the REALTOR® logo are controlled by CREA and identify real estate professionals who are members of CREA. The trademarks MLS®, Multiple Listing Service® and the associated logos identify professional services rendered by REALTOR® members of CREA to effect the purchase, sale and lease of real estate as part of a cooperative selling system.