
32 WALTER PROCTOR ROAD
East Gwillimbury (Sharon), Ontario
MLS® N13822884
$975,000
- Status
- Active
- Property type
- House
- MLS® number
- N13822884
- Bedrooms
- 4
- Bathrooms
- 4
- Year built
- —
 1 / 50
Listing description
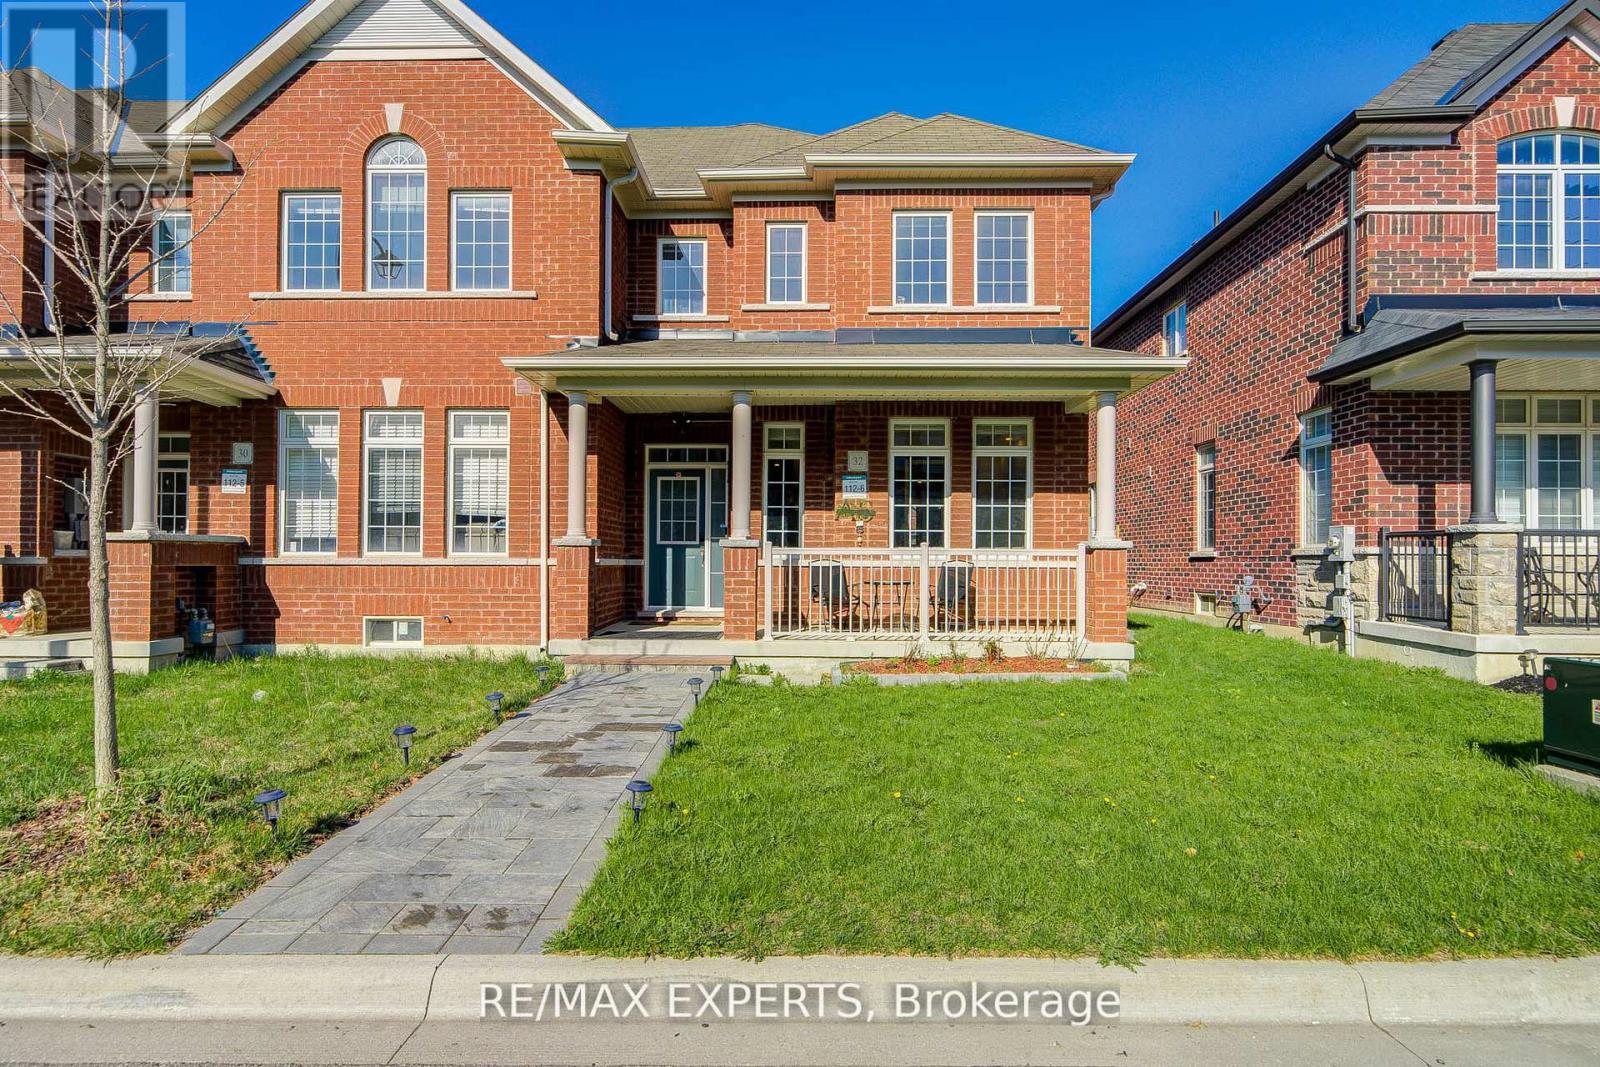
Freehold , All brick East Facing Executive End Unit Townhome like a Semi with lot of upgrades, Laneway Double Garage with 1 Extra parking outside , This Bright Sun Filled Stunning home with many windows. Beautiful Spacious open Concept Layout. Main Floor Gourmet Kitchen With Quartz Countertop, Custom Backsplash, Large Breakfast Bar/Island with lots of Pantry space and Gas stove .
Pot Lights Throughout, 9FT Ceiling, Custom Light fixtures. Wrought iron railings to the second floor having separate Laundry room , Full washroom , Linen closet ,Bright Spacious Primary Bedroom with Ensuite Bath and Walk-In Closet. other 2 good size bedrooms with windows , closet .
Finished Basement With 1 Large Bedroom, Gorgeous Bathroom, Spacious Recreation Space, Storage, And extra Large wide Cold Room. Enjoy Your Private Fenced Backyard with interlock Great For Family/Friends/Bbq's Utility shed to store garden tools etc. Beautiful curb appeal , flower bed in front of the covered porch that is perfect for 3 pc bistro set for evening tea .
Interlocked path from the street ,no walkway to shovel snow , convenient one step to the main entrance with Coat closet and enough space forthe guests to comfortably wear shoes. Great Location school boundary attached to Sharon Public School K-8 , Sacred Heart High School for AP programme, Huron Heights High School, Parks, Civic Centre , minutes to Costco, Hwy 404, Go Station, Groceries, Mall, All Amenities.
Property summary
- MLS® number
- N13822884
- Property type
- Single Family
- Building type
- Row / Townhouse
- Title
- Freehold
- Land size
- 25.9 x 103.4 FT
- Annual property taxes
- $5,029.00
- Parking
- 3 spaces · Attached Garage, Garage
- Days on market
- 3 days
Features & details
- Heating
- Forced air, Natural gas
- Cooling
- Central air conditioning
- Basement
- Finished, N/A
- Flooring
- Laminate, Ceramic, Vinyl
- Appliances
- Washer, Refrigerator, Dishwasher, Stove, Dryer, Window Coverings, Garage door opener, Garage door opener remote(s)
- Exterior features
- Brick
- Lot features
- Lane, Carpet Free
What would this home cost you?
Based on the $975,000 asking price at a 5.00% example rate, semi-annual compounding.
Renanza Realty Inc. can represent you on this property — send an enquiry to arrange a private viewing.
Listing courtesy of RE/MAX EXPERTS, VAUGHAN.
The listing data displayed here is provided in part by the Canadian Real Estate Association (CREA) through its Data Distribution Facility (DDF®) and is drawn from Boards and Associations across Canada. Information is deemed reliable but is not guaranteed accurate by CREA. The listings are held by brokerages other than Renanza Realty unless otherwise noted.
The trademarks REALTOR®, REALTORS® and the REALTOR® logo are controlled by CREA and identify real estate professionals who are members of CREA. The trademarks MLS®, Multiple Listing Service® and the associated logos identify professional services rendered by REALTOR® members of CREA to effect the purchase, sale and lease of real estate as part of a cooperative selling system.