
32 Sunrise Close SE
High River, Alberta
MLS® A2350216
$548,900
- Status
- Active
- Property type
- House
- MLS® number
- A2350216
- Bedrooms
- 3
- Bathrooms
- 3
- Year built
- 2004
 1 / 50
Listing description
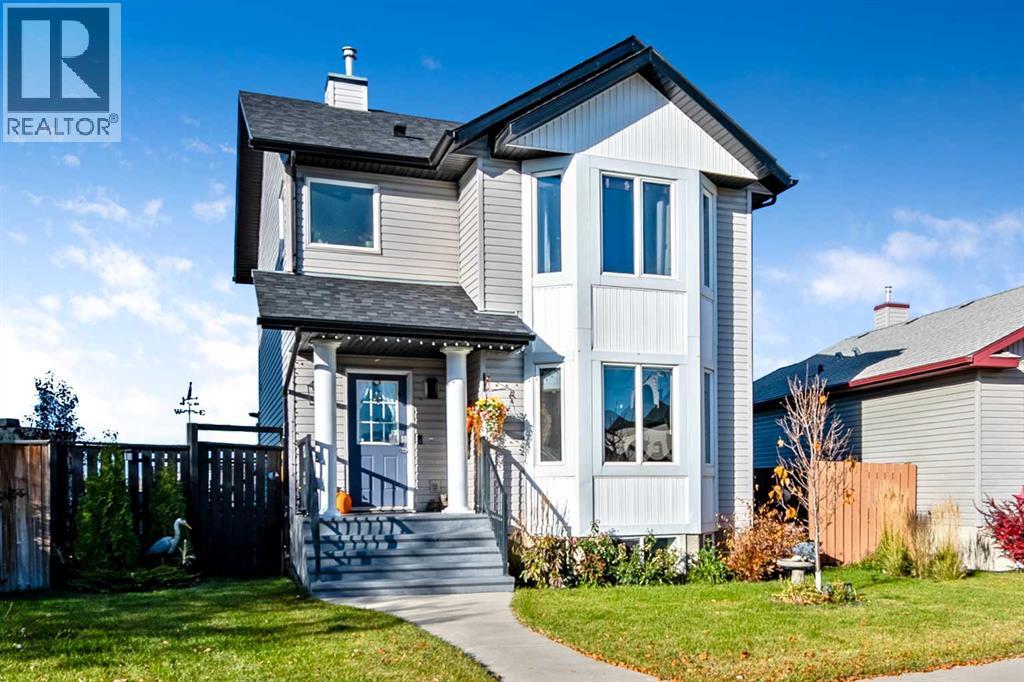
**OPEN HOUSE SUN. NOV. 1, 1-4** Welcome to this charming and beautifully maintained family home, ideally situated on a quiet cul-de-sac within walking distance of elementary schools!
Offering a fantastic combination of space, comfort, and functionality, this inviting home features gorgeous hardwood flooring, abundant natural light, and a backyard that backs onto a peaceful pond with no neighbours behind. The spacious tiled entryway welcomes you into an open-concept main floor featuring a bright living room highlighted by a beautiful, hand-selected river rock fireplace and large bay window. The dining area comfortably accommodates family meals and gatherings.
The kitchen is designed for both everyday living and entertaining, with a large island, soft close cupboards and drawers, beautiful tile backsplash, newer stainless steel refrigerator, stove, and dishwasher. The gorgeous hardwood flooring adds warmth and elegance, enhancing the home’s inviting atmosphere. A convenient guest bathroom & main-floor laundry complete this level.
Patio doors lead to the backyard, creating a seamless connection between indoor & outdoor living. Upstairs, enjoy beautiful views, three well-appointed bedrooms, & the same gorgeous hardwood flooring. The spacious primary bedroom features a charming bay window & a large walk-in closet.
The generous main bathroom offers a relaxing corner soaker tub, separate shower, & dedicated makeup area. The fully developed basement provides versatile additional living space with flexible areas to suit your family's needs, along with an electric fireplace. A fourth bedroom could easily be created, adding even more potential to this wonderful home.
A spacious bathroom with a beautiful tiled shower that features a reflexology stone floor, completes the lower level. Step outside to the large backyard, where a generous covered deck provides the perfect place to relax, entertain, and enjoy the peaceful pond setting. There's plenty of room for children to play, along with a gravel parking pad offering space for your boat or RV.
The oversized 24' x 24' x 10' heated & insulated garage is a standout feature, boasting 2x6 construction, 220-volt power, and two overhead doors to accommodate full-sized vehicles and provide excellent functionality for vehicles, hobbies, and storage. The vinyl storage shed is included providing even more storage space. The paved rear alley has no through traffic, adding to the convenience & privacy of this fantastic property.
Recent updates include fresh paint, newer stainless steel appliances and window coverings, new shingles installed in May 2026, and central air conditioning for year-round comfort. Enjoy the added convenience of TELUS fibre-optic internet, recently installed in the area. With its peaceful pond-side setting, exceptional garage, spacious backyard, and inviting living spaces, this home offers so much for the whole family.
Don't miss your opportunity to make it yours. Book your showing today with your favourite REALTOR®!
Property summary
- MLS® number
- A2350216
- Property type
- Single Family
- Building type
- House
- Square footage
- 1,376 sq ft
- Title
- Freehold
- Land size
- 419 square meters
- Built in
- 2004
- Annual property taxes
- $3,528.00
- Parking
- 4 spaces · Detached Garage, Garage, Oversize, See Remarks, Heated Garage
- Days on market
- 20 days
Features & details
- Heating
- Forced air, Natural gas
- Cooling
- Central air conditioning
- Basement
- Finished, Full
- Flooring
- Tile, Hardwood, Carpeted
- Appliances
- Washer, Refrigerator, Dishwasher, Stove, Dryer, Garburator, Microwave Range Hood Combo, Window Coverings, Garage door opener
- Exterior features
- Vinyl siding
- Lot features
- Cul-de-sac, See remarks, Back lane, No neighbours behind, No Smoking Home, Level
What would this home cost you?
Based on the $548,900 asking price at a 5.00% example rate, semi-annual compounding.
Renanza Realty Inc. can represent you on this property — send an enquiry to arrange a private viewing.
Listing courtesy of Century 21 Foothills Real Estate, OKOTOKS.
The listing data displayed here is provided in part by the Canadian Real Estate Association (CREA) through its Data Distribution Facility (DDF®) and is drawn from Boards and Associations across Canada. Information is deemed reliable but is not guaranteed accurate by CREA. The listings are held by brokerages other than Renanza Realty unless otherwise noted.
The trademarks REALTOR®, REALTORS® and the REALTOR® logo are controlled by CREA and identify real estate professionals who are members of CREA. The trademarks MLS®, Multiple Listing Service® and the associated logos identify professional services rendered by REALTOR® members of CREA to effect the purchase, sale and lease of real estate as part of a cooperative selling system.