
32 STAMFORD SQUARE N
Toronto (Clairlea-Birchmount), Ontario
MLS® E13773146
$949,000
- Status
- Active
- Property type
- House
- MLS® number
- E13773146
- Bedrooms
- 5
- Bathrooms
- 3
- Year built
- —
 1 / 49
Listing description
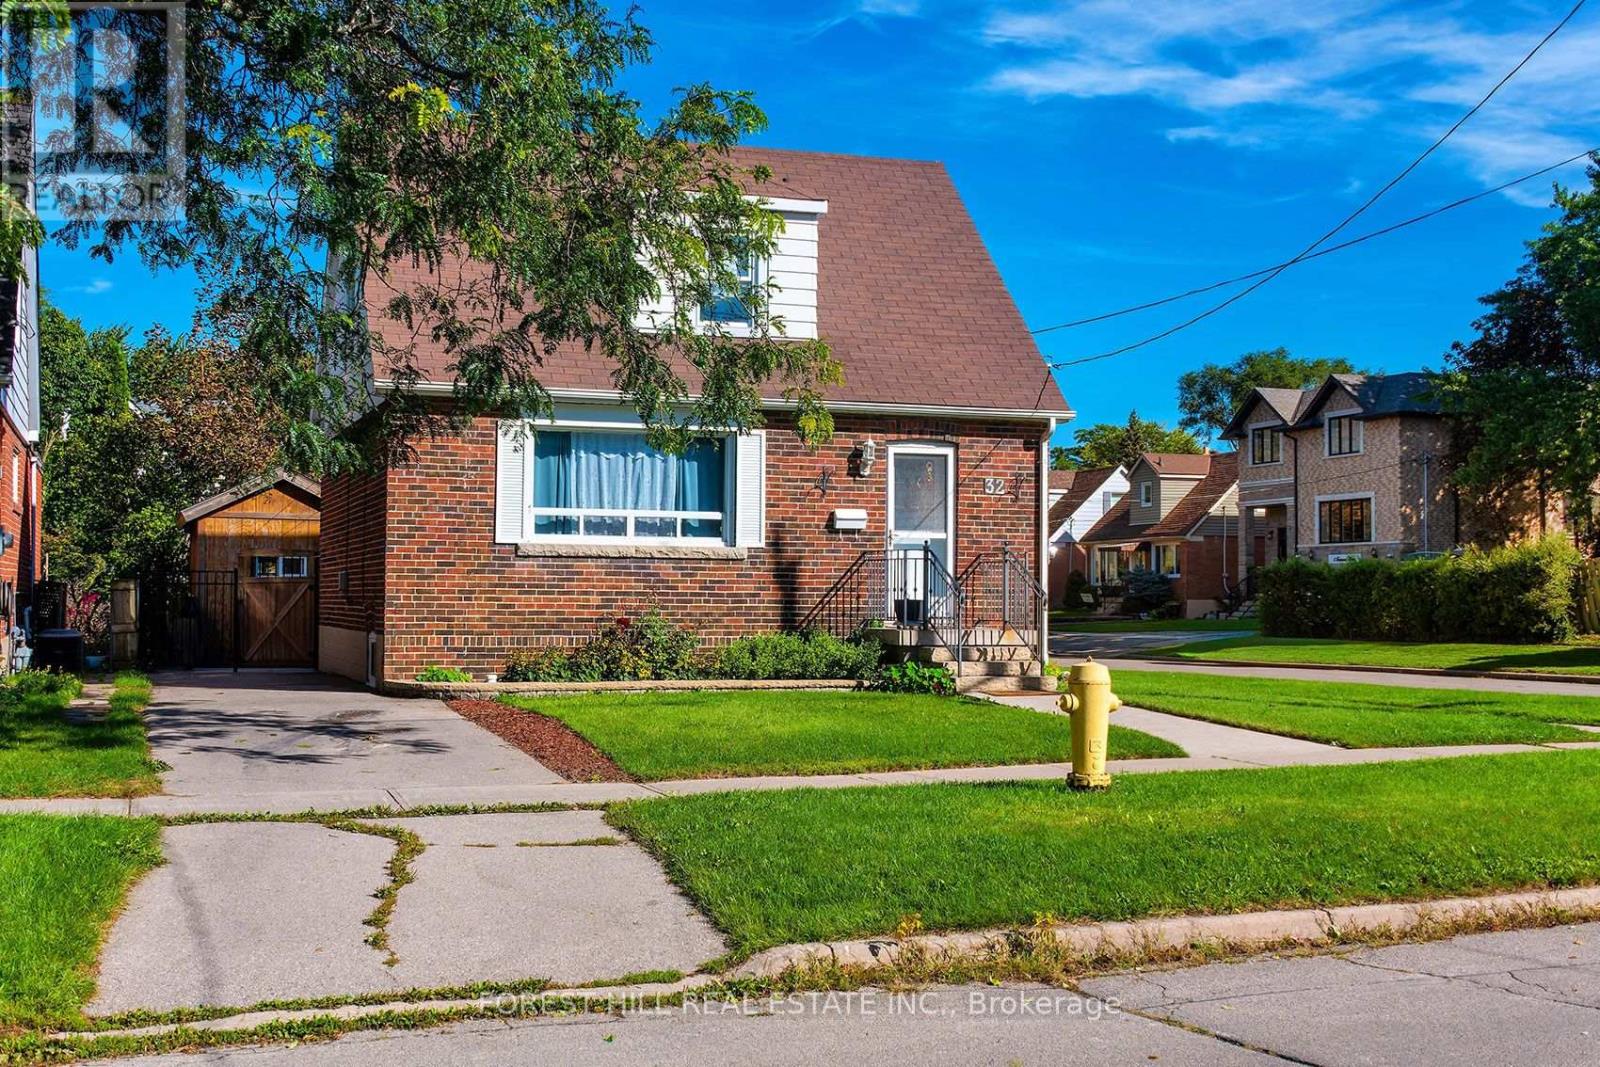
Total Reno! Welcome to this beautifully updated family home in the desirable Eglinton/Victoria Park/St Clair Ave. E.
neighbourhood. Situated in a fantastic family-friendly area, this home offers the perfect combination of modern living, functionality and investment potential. Featuring a new kitchen with quartz countertops, custom cabinetry, an open-concept layout, hardwood flooring throughout, and three completely renovated bathrooms.
The spacious principal rooms are ideal for both everyday family living and entertaining. Enjoy a large private yard, perfect for children, pets and entertaining. The separate entrance from the rear of the property leads to a 2-bedroom basement apartment with its own new kitchen, and separate laundry offering excellent potential for rental income or extended family living.
Privated Driveway with parking for 2 cars. This home is conveniently located within walking distance to schools, parks and TTC, and just minutes to the subway. Move-in ready and an exceptional opportunity for families, investors or those looking to live and rent!
Property summary
- MLS® number
- E13773146
- Property type
- Single Family
- Building type
- House
- Title
- Freehold
- Land size
- 40 x 125 FT
- Annual property taxes
- $4,366.16
- Parking
- 2 spaces · No Garage
- Days on market
- 7 days
Features & details
- Heating
- Forced air, Natural gas
- Cooling
- Central air conditioning
- Basement
- Apartment in basement, N/A
- Flooring
- Hardwood, Laminate
- Appliances
- Refrigerator, Dishwasher, Stove, Dryer, Hood Fan, Two Washers
- Exterior features
- Brick
- Lot features
- Carpet Free
What would this home cost you?
Based on the $949,000 asking price at a 5.00% example rate, semi-annual compounding.
Renanza Realty Inc. can represent you on this property — send an enquiry to arrange a private viewing.
Listing courtesy of FOREST HILL REAL ESTATE INC., TORONTO.
The listing data displayed here is provided in part by the Canadian Real Estate Association (CREA) through its Data Distribution Facility (DDF®) and is drawn from Boards and Associations across Canada. Information is deemed reliable but is not guaranteed accurate by CREA. The listings are held by brokerages other than Renanza Realty unless otherwise noted.
The trademarks REALTOR®, REALTORS® and the REALTOR® logo are controlled by CREA and identify real estate professionals who are members of CREA. The trademarks MLS®, Multiple Listing Service® and the associated logos identify professional services rendered by REALTOR® members of CREA to effect the purchase, sale and lease of real estate as part of a cooperative selling system.