
32 MONTROSE AVENUE
Haldimand, Ontario
MLS® X13796464
$854,900
- Status
- Active
- Property type
- House
- MLS® number
- X13796464
- Bedrooms
- 4
- Bathrooms
- 3
- Year built
- —
 1 / 51
Listing description
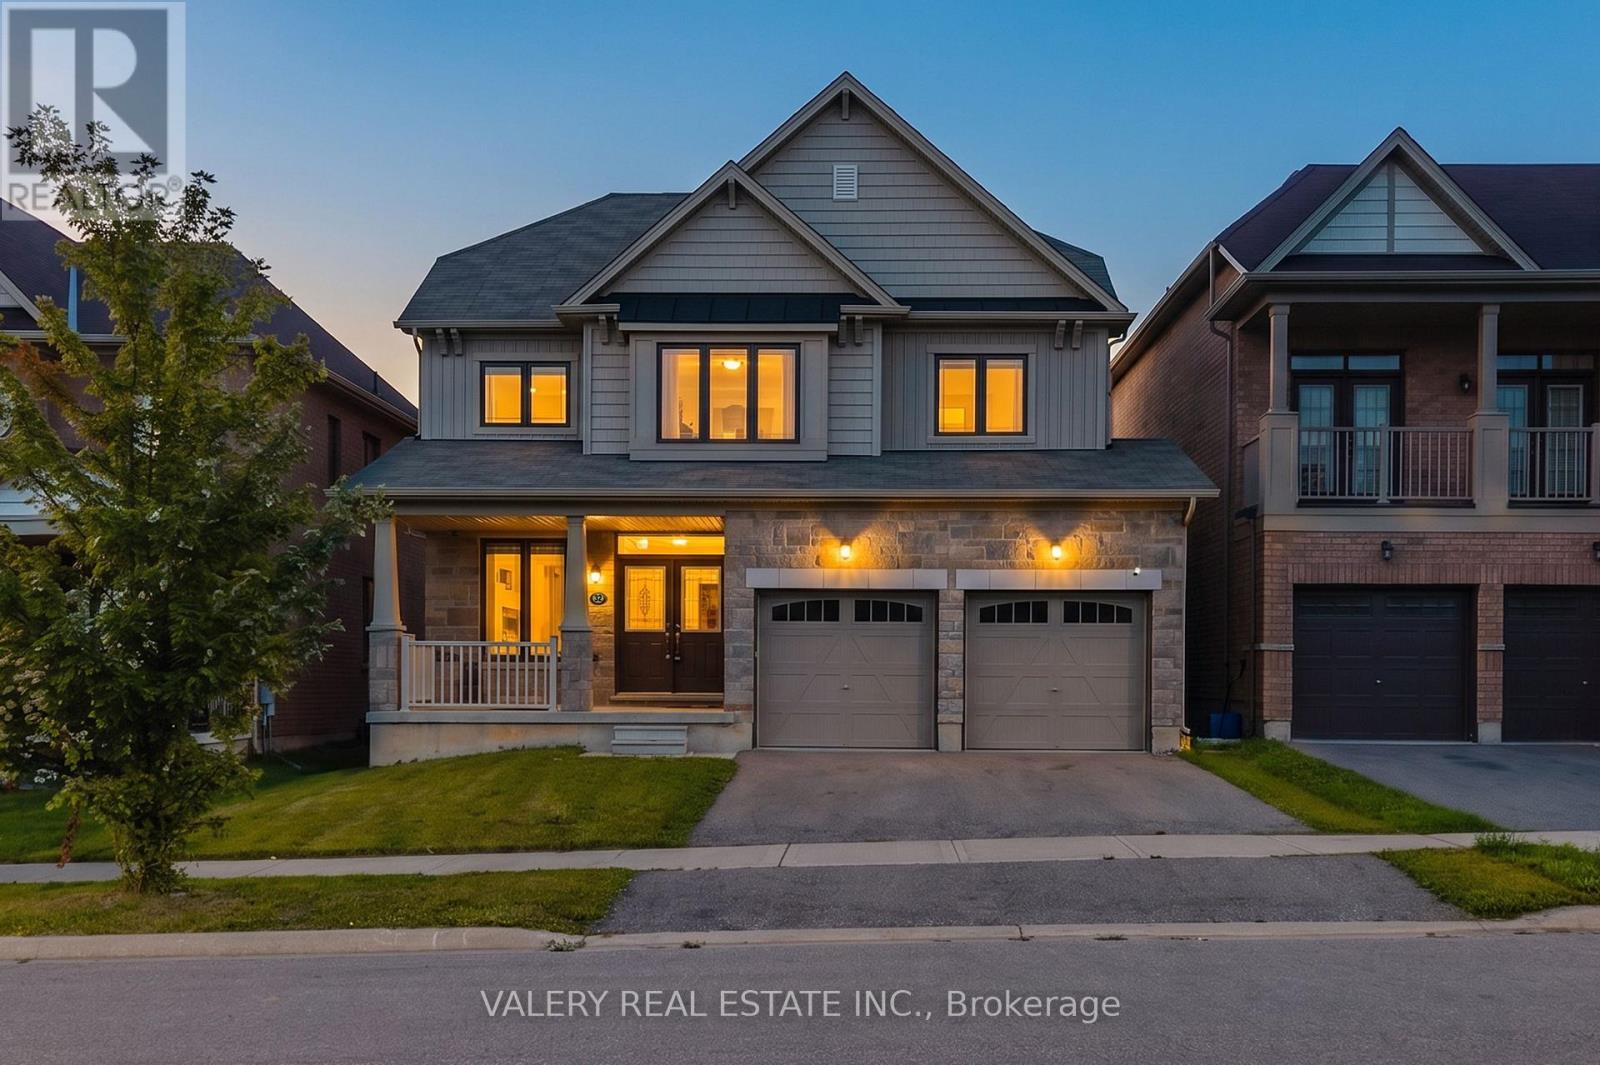
Welcome to 32 Montrose Avenue, a beautifully appointed 2-storey detached home built in 2018, situated on a premium 42-footfrontage lot in one of Caledonia's most desirable master-planned family neighbourhoods. Offering over 2,200 sq. ft.
of bright,functional living space, this 4-bedroom, 2. 5-bathroom property delivers the ideal blend of small-town charm and modernsuburban convenience. Extensively updated with premium finishes, the main floor immediately impresses with upgraded, oversized closet doors thatcreate an undeniable sense of grandeur.
The thoughtfully redesigned kitchen features gorgeous matching quartz countertops anda seamless backsplash, complemented by new appliances (fridge and dishwasher). Freshly painted walls, ceilings, and trim pairperfectly with the brand-new luxury vinyl plank (LVP) flooring and modern light fixtures that flow throughout the home. Upstairs, both the primary and secondary bathrooms have been tastefully refreshed with new quartz vanity tops, contemporaryfaucets, and pop-up drains.
Outside, enjoy a private backyard and the everyday convenience of a large garage with direct inside entry and tiled flooring. The expansive, unfinished basement offers a blank canvas for your custom design, complete with a roughed-in bathroom floorplan. Impeccably maintained and flooded with natural light, this move-in-ready home is waiting for its next family to simplyunpack and enjoy.
Property summary
- MLS® number
- X13796464
- Property type
- Single Family
- Building type
- House
- Title
- Freehold
- Land size
- 42 x 92.1 FT
- Annual property taxes
- $6,132.41
- Parking
- 4 spaces · Attached Garage, Garage
- Days on market
- 8 days
Features & details
- Heating
- Forced air, Natural gas
- Cooling
- Central air conditioning
- Basement
- Unfinished, N/A
- Flooring
- Tile, Vinyl
- Exterior features
- Brick
- Community features
- School Bus, Community Centre
What would this home cost you?
Based on the $854,900 asking price at a 5.00% example rate, semi-annual compounding.
Renanza Realty Inc. can represent you on this property — send an enquiry to arrange a private viewing.
Listing courtesy of VALERY REAL ESTATE INC., VAUGHAN.
The listing data displayed here is provided in part by the Canadian Real Estate Association (CREA) through its Data Distribution Facility (DDF®) and is drawn from Boards and Associations across Canada. Information is deemed reliable but is not guaranteed accurate by CREA. The listings are held by brokerages other than Renanza Realty unless otherwise noted.
The trademarks REALTOR®, REALTORS® and the REALTOR® logo are controlled by CREA and identify real estate professionals who are members of CREA. The trademarks MLS®, Multiple Listing Service® and the associated logos identify professional services rendered by REALTOR® members of CREA to effect the purchase, sale and lease of real estate as part of a cooperative selling system.