
32 MAGNOLIA LANE
Welland (Hwy 406/Welland), Ontario
MLS® X13053962
$925,000
- Status
- Active
- Property type
- House
- MLS® number
- X13053962
- Bedrooms
- 2
- Bathrooms
- 2
- Year built
- —
 1 / 31
Listing description
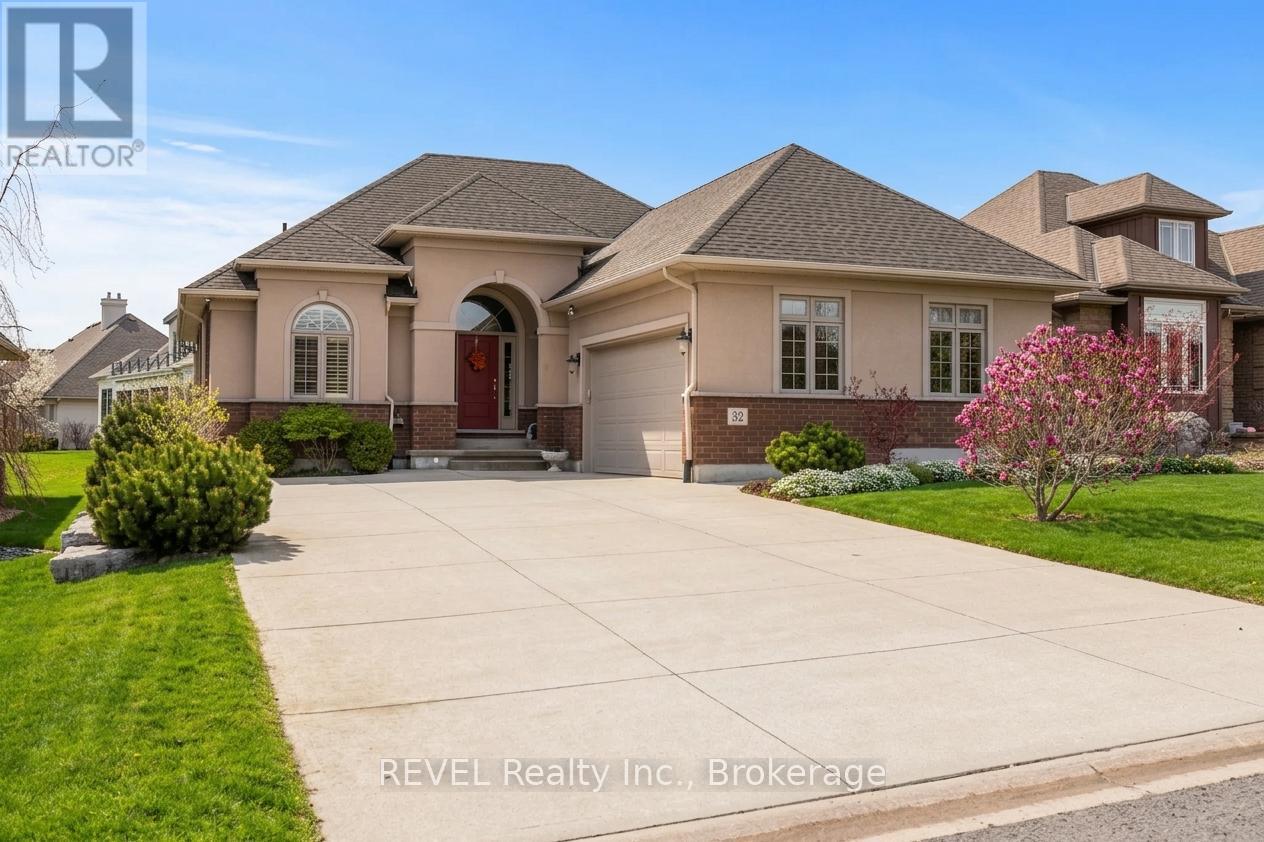
Elegant bungalow by Lucchetta Homes, situated in prestigious and highly sought after, Hunter's Pointe community, offers 1,643 sq ft of refined main-floor living space featuring two bedrooms and two baths, red oak hardwood floors, granite counters, chef's kitchen with entertainment island, sparkling ensuite privileges to the primary bedroom and oversized two car garage. Auspiciously designed by one of Niagara's most respected new home builders, and highlighted by open concept living spaces made resplendent with the entrance of natural light from every architectural angle, this attractive brick and stucco one story floor plan flows seamlessly onto covered, elevated, cedar deck highlighted by built in Napolean BBQ, boasting ample space for evening wine sojourns, or family gatherings. Set amongst luxury homes on a private street, and landscaped with cherry trees, rock gardens, and cement pathways, this unique listing promotes the exclusivity of retirement living or new family options with the potential to grow into an enormous lower level space, studded, and equipped with roughed in plumbing and 200amp service panel.
Located within excellent walk score distance to amenities, community centers, Niagara's famous wine region, Brock University, Niagara College, and shopping centers, and an assortment of hiking, biking trails and multiple access points to local waterways, this bungalow is as versatile and opportunistically located as it appears, with excellent investment potential.
Property summary
- MLS® number
- X13053962
- Property type
- Single Family
- Building type
- House
- Title
- Freehold
- Land size
- 60.1 x 130.7 FT
- Annual property taxes
- $8,081.65
- Parking
- 8 spaces · Attached Garage, Garage
- Days on market
- 168 days
Features & details
- Heating
- Forced air, Natural gas
- Cooling
- Central air conditioning
- Basement
- Partially finished, N/A
- Appliances
- Barbeque, Garage door opener remote(s), Water Heater
- Exterior features
- Brick, Stucco
- Lot features
- Sump Pump
- Architectural style
- Bungalow
What would this home cost you?
Based on the $925,000 asking price at a 5.00% example rate, semi-annual compounding.
Renanza Realty Inc. can represent you on this property — send an enquiry to arrange a private viewing.
Listing courtesy of REVEL Realty Inc., Brokerage, Niagara Falls.
The listing data displayed here is provided in part by the Canadian Real Estate Association (CREA) through its Data Distribution Facility (DDF®) and is drawn from Boards and Associations across Canada. Information is deemed reliable but is not guaranteed accurate by CREA. The listings are held by brokerages other than Renanza Realty unless otherwise noted.
The trademarks REALTOR®, REALTORS® and the REALTOR® logo are controlled by CREA and identify real estate professionals who are members of CREA. The trademarks MLS®, Multiple Listing Service® and the associated logos identify professional services rendered by REALTOR® members of CREA to effect the purchase, sale and lease of real estate as part of a cooperative selling system.