
32 Lakewood Circle
Strathmore, Alberta
MLS® A2356312
$519,900
- Status
- Active
- Property type
- House
- MLS® number
- A2356312
- Bedrooms
- 3
- Bathrooms
- 3
- Year built
- 2015
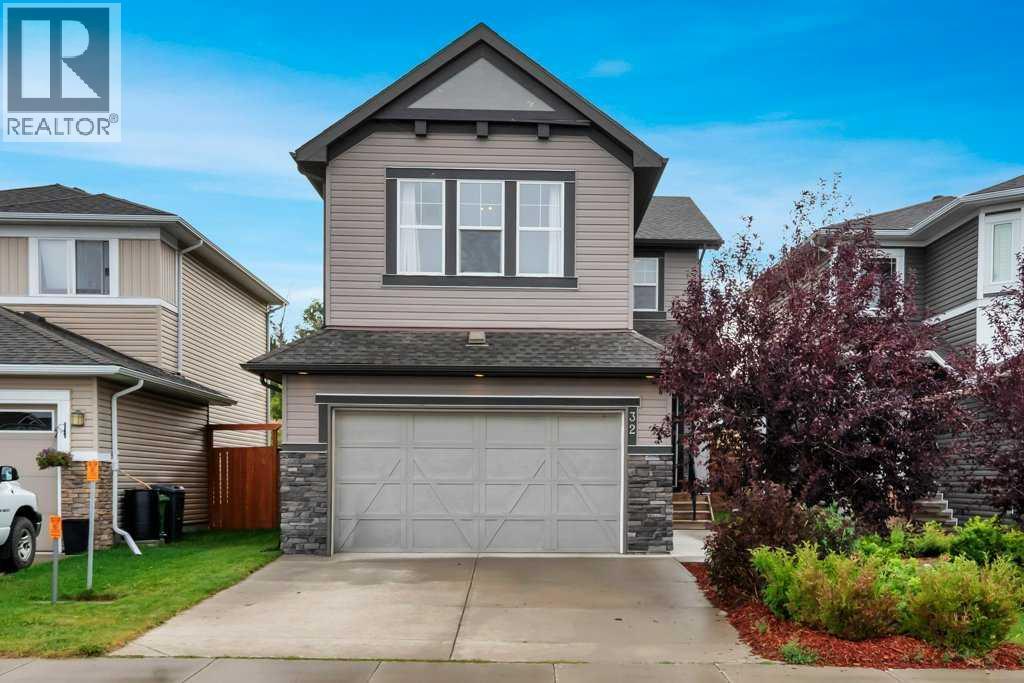 1 / 45
Listing description
Discover a refined living experience within this beautifully crafted two-story detached home, situated within the desirable Lakewood community of Strathmore. This residence, boasting 2001. 73 square feet above grade and an additional 724.
96 square feet below, offers ample space for comfortable living and entertaining. Step inside to find a thoughtfully designed layout featuring laminate flooring, tile accents, and cozy carpet throughout, complemented by vinyl windows that flood the home with natural light. An elegant living room, complete with a gas fireplace featuring stone detailing, provides a warm focal point, while the kitchen showcases granite countertops, a double vanity, kitchen island, and ample storage within a pantry.
Upstairs, three bedrooms await, including a luxurious four-piece ensuite bath and another full bathroom, catering to the needs of your family. Laundry facilities conveniently located in the upper level add practicality to daily routines. Below grade, an unfinished full basement provides endless possibilities for future customization or recreational enjoyment.
A double attached garage accommodating two vehicles, alongside additional parking for two cars, ensures convenience and security. Outside, enjoy your own landscaped backyard with no neighbours behind, providing peace and privacy, alongside a deck for outdoor relaxation. With community amenities such as golf, lake access, playground, and nearby schools, this home offers a perfect blend of comfort, convenience, and leisure within a vibrant setting.
Property summary
- MLS® number
- A2356312
- Property type
- Single Family
- Building type
- House
- Square footage
- 2,002 sq ft
- Title
- Freehold
- Land size
- 3875 square feet
- Built in
- 2015
- Annual property taxes
- $4,537.00
- Parking
- 4 spaces · Attached Garage
- Days on market
- 2 days
Features & details
- Heating
- Forced air
- Cooling
- None
- Basement
- Unfinished, Full
- Flooring
- Tile, Laminate, Carpeted
- Appliances
- Refrigerator, Dishwasher, Stove, Microwave Range Hood Combo, Window Coverings, Garage door opener, Washer & Dryer
- Exterior features
- Vinyl siding
- Lot features
- PVC window, No neighbours behind, No Smoking Home
- Community features
- Golf Course Development, Lake Privileges
What would this home cost you?
Based on the $519,900 asking price at a 5.00% example rate, semi-annual compounding.
Renanza Realty Inc. can represent you on this property — send an enquiry to arrange a private viewing.
Listing courtesy of RE/MAX Complete Realty, CALGARY.
The listing data displayed here is provided in part by the Canadian Real Estate Association (CREA) through its Data Distribution Facility (DDF®) and is drawn from Boards and Associations across Canada. Information is deemed reliable but is not guaranteed accurate by CREA. The listings are held by brokerages other than Renanza Realty unless otherwise noted.
The trademarks REALTOR®, REALTORS® and the REALTOR® logo are controlled by CREA and identify real estate professionals who are members of CREA. The trademarks MLS®, Multiple Listing Service® and the associated logos identify professional services rendered by REALTOR® members of CREA to effect the purchase, sale and lease of real estate as part of a cooperative selling system.