
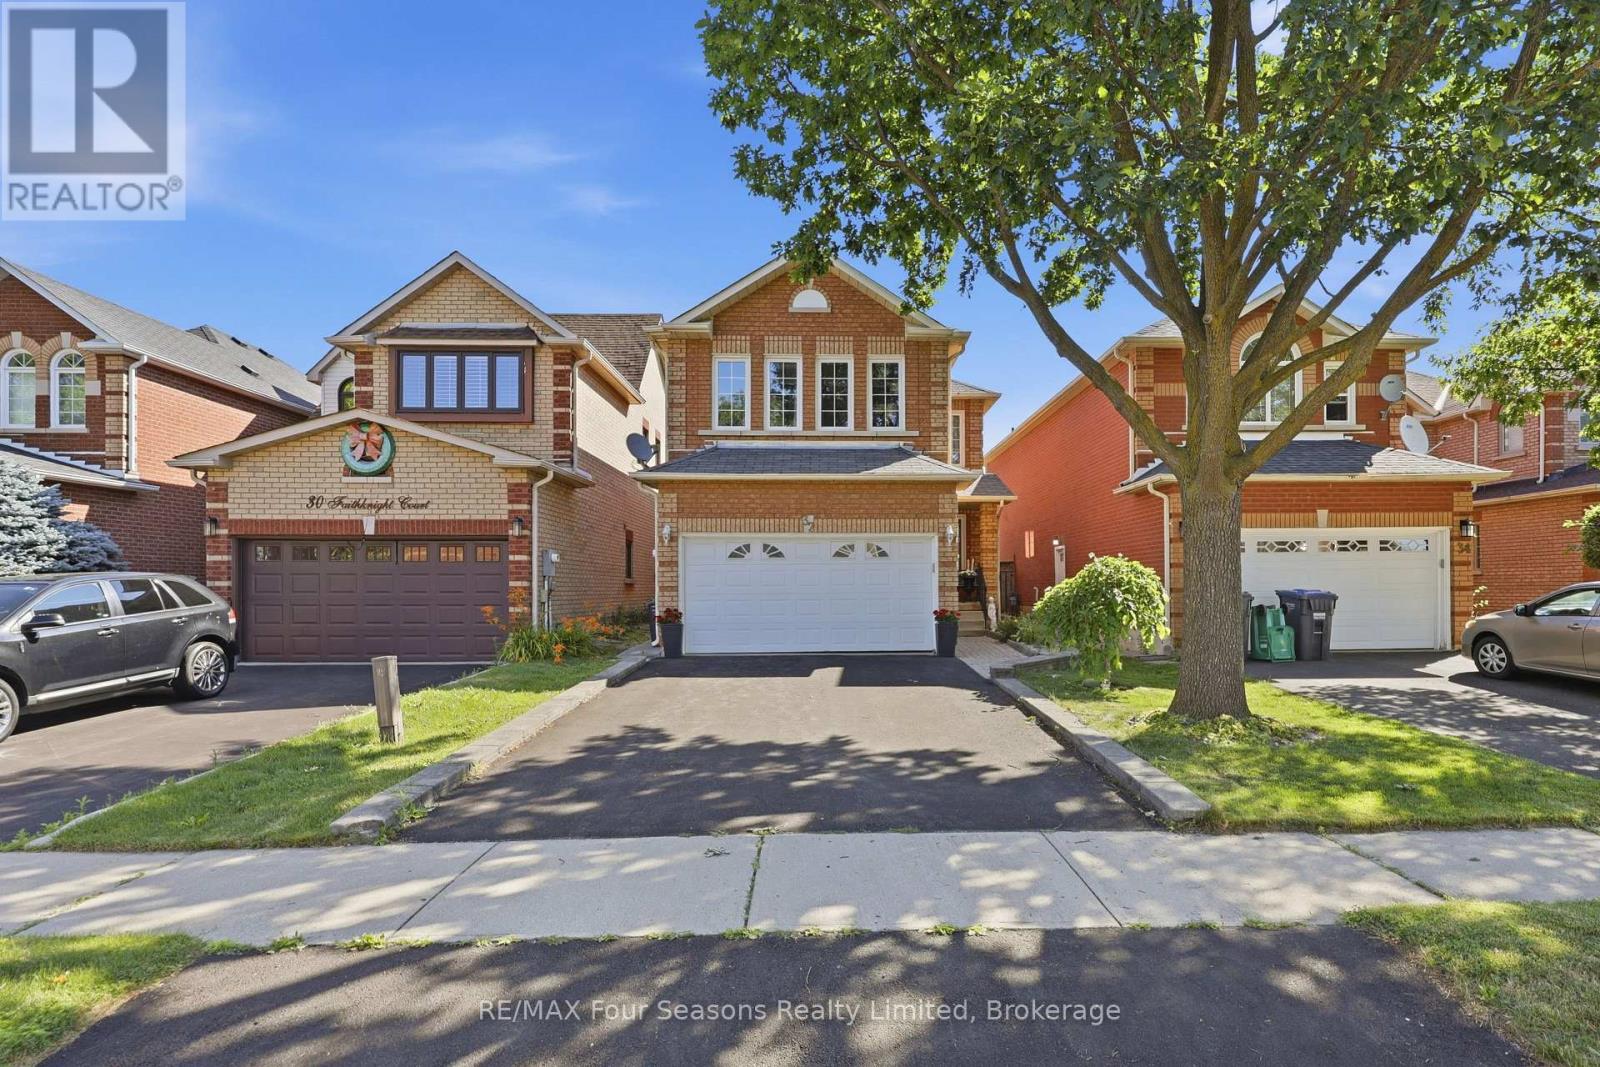
32 FAITHKNIGHT COURT
Brampton (Snelgrove), Ontario
MLS® W13556400
$899,000
- Status
- Active
- Property type
- House
- MLS® number
- W13556400
- Bedrooms
- 3
- Bathrooms
- 4
- Year built
- —
 1 / 43
Listing description
Welcome to this immaculate home on a quiet crescent in Brampton's popular Snelgrove community. Beautifully maintained and move-in ready, it offers the space and layout today's families are looking for. The updated main-floor kitchen is the heart of the home, featuring quartz countertops and an oversized island with seating for six-perfect for busy mornings, family meals and entertaining.
The adjacent family room has vaulted ceilings and a gas fireplace to enjoy. Hardwood flooring continues throughout the main and upper levels, where you will find an impressive primary bedroom, with a 5 piece ensuite bath that includes a soaker tub, a walk in closet and custom shutters. 2 additional bedrooms on the second floor share the 4 piece bath.
The finished basement adds even more living space with a second kitchen, dining area and large great room. Use it for movie nights, family gatherings, overnight guests or a space for extended family. Step outside from you kitchen to a well-planned backyard with garden beds ready for vegetables or flowers, a patio for outdoor dinners and a dedicated dog run.
Close to schools, parks, shopping, restaurants and everyday conveniences, this carefully maintained home is ready for its next family. Book your private showing today.
Property summary
- MLS® number
- W13556400
- Property type
- Single Family
- Building type
- House
- Title
- Freehold
- Land size
- 29.9 x 116.4 FT
- Annual property taxes
- $5,979.00
- Parking
- 4 spaces · Attached Garage, Garage
- Days on market
- 45 days
Features & details
- Heating
- Forced air, Natural gas
- Cooling
- Central air conditioning
- Basement
- Finished, N/A
- Flooring
- Hardwood, Laminate
- Appliances
- Washer, Refrigerator, Water meter, Central Vacuum, Dishwasher, Stove, Dryer, Microwave, Window Coverings, Water Heater
- Exterior features
- Brick
- Community features
- School Bus
What would this home cost you?
Based on the $899,000 asking price at a 5.00% example rate, semi-annual compounding.
Renanza Realty Inc. can represent you on this property — send an enquiry to arrange a private viewing.
Listing courtesy of RE/MAX Four Seasons Realty Limited, COLLINGWOOD.
The listing data displayed here is provided in part by the Canadian Real Estate Association (CREA) through its Data Distribution Facility (DDF®) and is drawn from Boards and Associations across Canada. Information is deemed reliable but is not guaranteed accurate by CREA. The listings are held by brokerages other than Renanza Realty unless otherwise noted.
The trademarks REALTOR®, REALTORS® and the REALTOR® logo are controlled by CREA and identify real estate professionals who are members of CREA. The trademarks MLS®, Multiple Listing Service® and the associated logos identify professional services rendered by REALTOR® members of CREA to effect the purchase, sale and lease of real estate as part of a cooperative selling system.