
32 EGERTON STREET
Kapuskasing, Ontario
MLS® T14196436
$269,000
- Status
- Active
- Property type
- House
- MLS® number
- T14196436
- Bedrooms
- 3
- Bathrooms
- 2
- Year built
- —
 1 / 50
Listing description
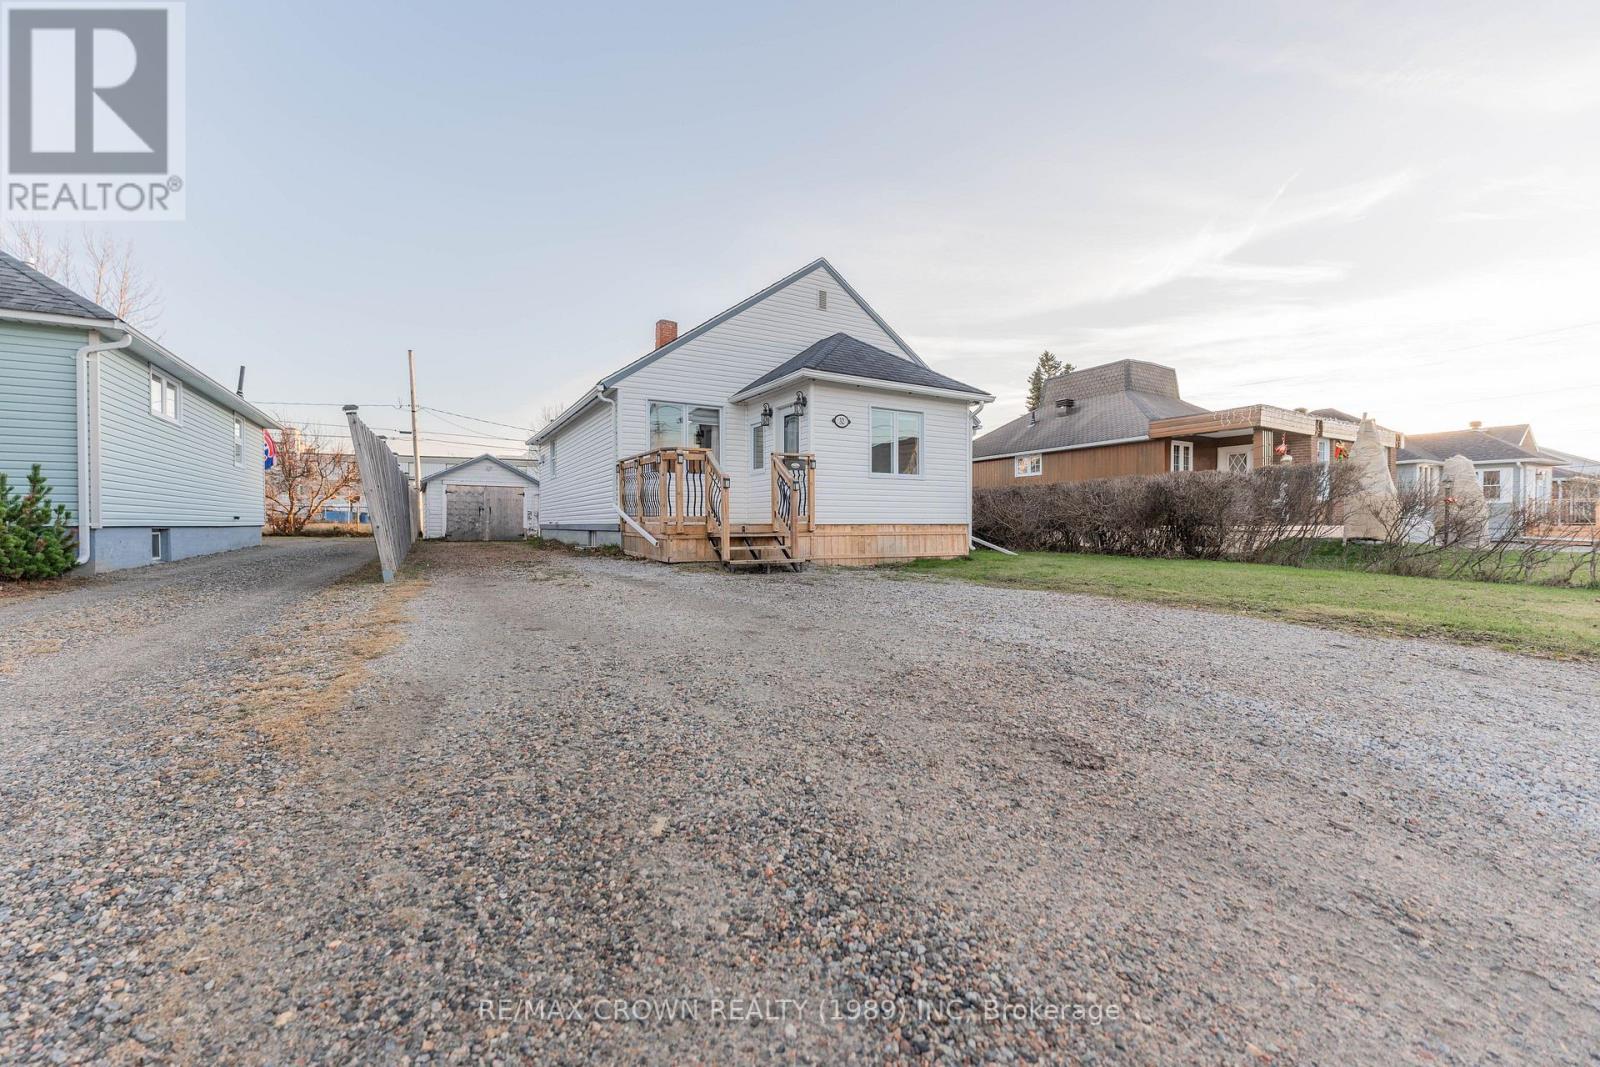
Welcome to this inviting 956 sq. ft. bungalow offering 3 bedrooms, 2 bathrooms and a detached 12' x 32' garage.
Stepping inside from the 8' x 8' front deck, you are welcomed into a spacious foyer/mudroom featuring wood-accented walls, offering a practical space to keep everyday essentials organized. The living room is a cozy place to unwind, featuring an electric fireplace mantel, crown mouldings and a convenient closet. An arched doorway leads into the kitchen and dining area, complete with a coffee bar and pantry, creating a welcoming space for everyday meals and entertaining.
The main floor also features two well-sized bedrooms, each with its own closet, along with a 3-piece bathroom featuring a large soaker tub and a handy linen closet. A back entrance provides access to the 12' x 8' rear deck, perfect for enjoying some fresh air. The basement offers additional living space with a large recreation room featuring wood accents and vinyl flooring, providing plenty of flexibility for family time, hobbies or a relaxing retreat.
You will also find a third bedroom, a 3-piece bathroom with a shower and wood-accented walls, a laundry room and utility/storage room. Outside, enjoy the 12' x 32' detached garage that is great for storing your toys, a 12' x 8' rear patio deck perfect for a BBQ cooking and an 8' x 8' front deck, offering several spaces to enjoy the outdoors throughout the seasons. Additional features and updates include a 125-amp breaker panel, forced-air furnace (2013), central air conditioning (2014), and on-demand hot water system (2024).
The basement was redone in 2024, and main floor windows were replaced between 2013 and 2016. Only a few steps away from schools and swimming pool.
Property summary
- MLS® number
- T14196436
- Property type
- Single Family
- Building type
- House
- Title
- Freehold
- Land size
- 50 x 106.8 FT
- Annual property taxes
- $2,627.34
- Parking
- 4 spaces · Detached Garage, Garage
- Days on market
- 2 days
Features & details
- Heating
- Forced air, Natural gas
- Cooling
- Central air conditioning
- Basement
- Full
- Flooring
- Vinyl, Wood
- Appliances
- Washer, Refrigerator, Stove, Dryer, Microwave, Blinds
- Exterior features
- Vinyl siding
- Lot features
- Irregular lot size, Gazebo
- Architectural style
- Bungalow
What would this home cost you?
Based on the $269,000 asking price at a 5.00% example rate, semi-annual compounding.
Renanza Realty Inc. can represent you on this property — send an enquiry to arrange a private viewing.
Listing courtesy of RE/MAX CROWN REALTY (1989) INC, Timmins.
The listing data displayed here is provided in part by the Canadian Real Estate Association (CREA) through its Data Distribution Facility (DDF®) and is drawn from Boards and Associations across Canada. Information is deemed reliable but is not guaranteed accurate by CREA. The listings are held by brokerages other than Renanza Realty unless otherwise noted.
The trademarks REALTOR®, REALTORS® and the REALTOR® logo are controlled by CREA and identify real estate professionals who are members of CREA. The trademarks MLS®, Multiple Listing Service® and the associated logos identify professional services rendered by REALTOR® members of CREA to effect the purchase, sale and lease of real estate as part of a cooperative selling system.