
32 Bow Village Crescent NW
Calgary, Alberta
MLS® A2355137
$1,750,000
- Status
- Active
- Property type
- House
- MLS® number
- A2355137
- Bedrooms
- 2
- Bathrooms
- 2
- Year built
- 1986
 1 / 51
Listing description
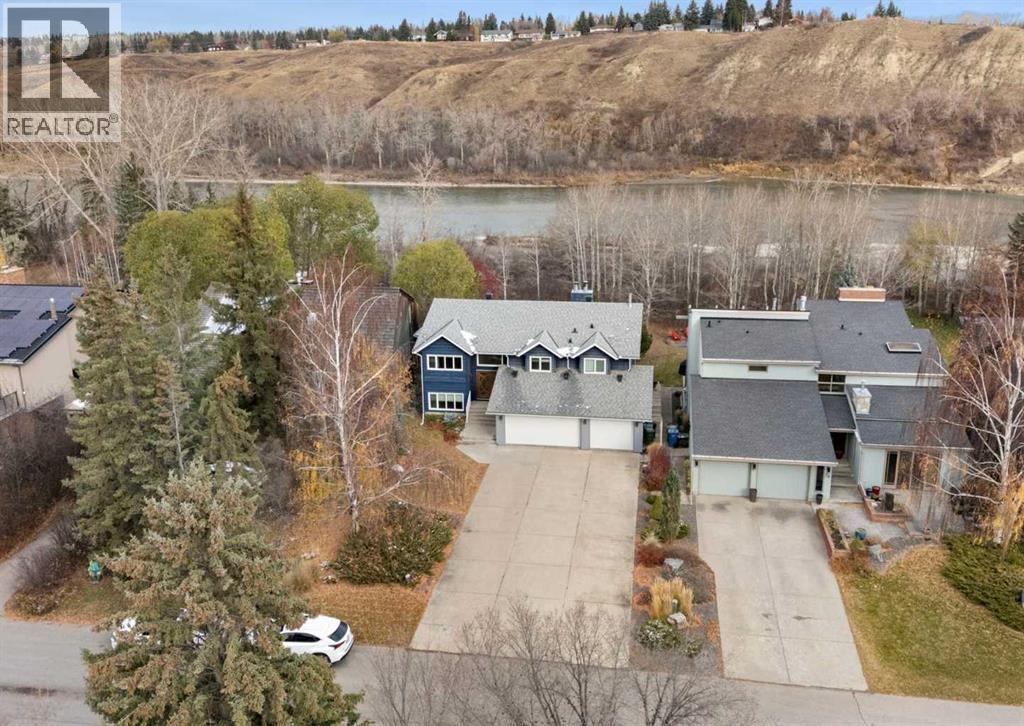
Welcome to an architectural masterpiece tucked away on one of Bowness’s most coveted, ultra-private riverfront crescents. Positioned beautifully on a massive, sloped 0. 34-acre lot directly on the banks of the Bow River, this estate entirely redefines the split-level layout, delivering the scale, natural light, and floor-to-ceiling volume of a premium two-story luxury villa.
This home expands into finished luxury living space across two fully realized, light-flooded tiers. Because the property slopes naturally toward the water, the walk-out lower level is completely above-grade at the rear, wrapping you in sprawling river views and soaring natural light—obliterating any notion of a traditional bi-level basement. UPPER LEVEL: The experience begins the moment you step through the grand foyer.
Ascend to a breathtaking open-concept footprint characterized by dramatic vaulted ceilings and minimalist modern lines. A professional chef’s kitchen sits at the heart of the home, flanked by an elegant, elevated dining area designed to look into the main floor living spaces and out toward the water. The private primary sanctuary is a vaulted retreat complete with a spa-inspired ensuite and a dedicated modern den/library flex space.
RIVER WALK-OUT LEVEL: Descend into the ultimate entertainment and family hub, a space entirely framed by floor-to-ceiling glass and full-sized architectural windows. Anchored by a massive, floor-to-ceiling stone fireplace, this expansive gallery family room offers seamless, grade-level walk-out access directly to your private backyard oasis. Two additional generously bright bedrooms and a full laundry room complete the stunning first floor.
A brand new washer and dryer add convenience to the laundry room. THE EXTENSION: Your private 0. 34-acre lot is mere minutes from downtown Calgary, premium schools, and the Rocky Mountain corridor.
Recent improvements include 2 brand new furnaces, brand new garage doors for the triple garage, fresh interior paint thr oughout, and roof maintenance and repairs. Do not miss this exclusive opportunity to own a piece of Bowness paradise. Book your private tour today.
Property summary
- MLS® number
- A2355137
- Property type
- Single Family
- Building type
- House
- Square footage
- 1,519 sq ft
- Title
- Freehold
- Land size
- 1371 square meters
- Built in
- 1986
- Annual property taxes
- $10,839.00
- Parking
- 6 spaces · Attached Garage
- Days on market
- 8 days
Features & details
- Heating
- Forced air, In Floor Heating, Natural gas
- Cooling
- Central air conditioning
- Basement
- Finished, Full, Walk out
- Flooring
- Tile, Hardwood
- Appliances
- Washer, Refrigerator, Range - Gas, Dishwasher, Wine Fridge, Dryer, Oven - Built-In, Hood Fan, Window Coverings, Garage door opener
- Exterior features
- Brick, Wood siding
- Lot features
- No neighbours behind, Closet Organizers
- View
- View
- Architectural style
- Bi-level
What would this home cost you?
Based on the $1,750,000 asking price at a 5.00% example rate, semi-annual compounding.
Renanza Realty Inc. can represent you on this property — send an enquiry to arrange a private viewing.
Listing courtesy of Real Estate Professionals Inc., CALGARY.
The listing data displayed here is provided in part by the Canadian Real Estate Association (CREA) through its Data Distribution Facility (DDF®) and is drawn from Boards and Associations across Canada. Information is deemed reliable but is not guaranteed accurate by CREA. The listings are held by brokerages other than Renanza Realty unless otherwise noted.
The trademarks REALTOR®, REALTORS® and the REALTOR® logo are controlled by CREA and identify real estate professionals who are members of CREA. The trademarks MLS®, Multiple Listing Service® and the associated logos identify professional services rendered by REALTOR® members of CREA to effect the purchase, sale and lease of real estate as part of a cooperative selling system.