
32 BLAIRS TRAIL
Huron-Kinloss, Ontario
MLS® X13593104
$669,000
- Status
- Active
- Property type
- House
- MLS® number
- X13593104
- Bedrooms
- 4
- Bathrooms
- 2
- Year built
- —
 1 / 33
Listing description
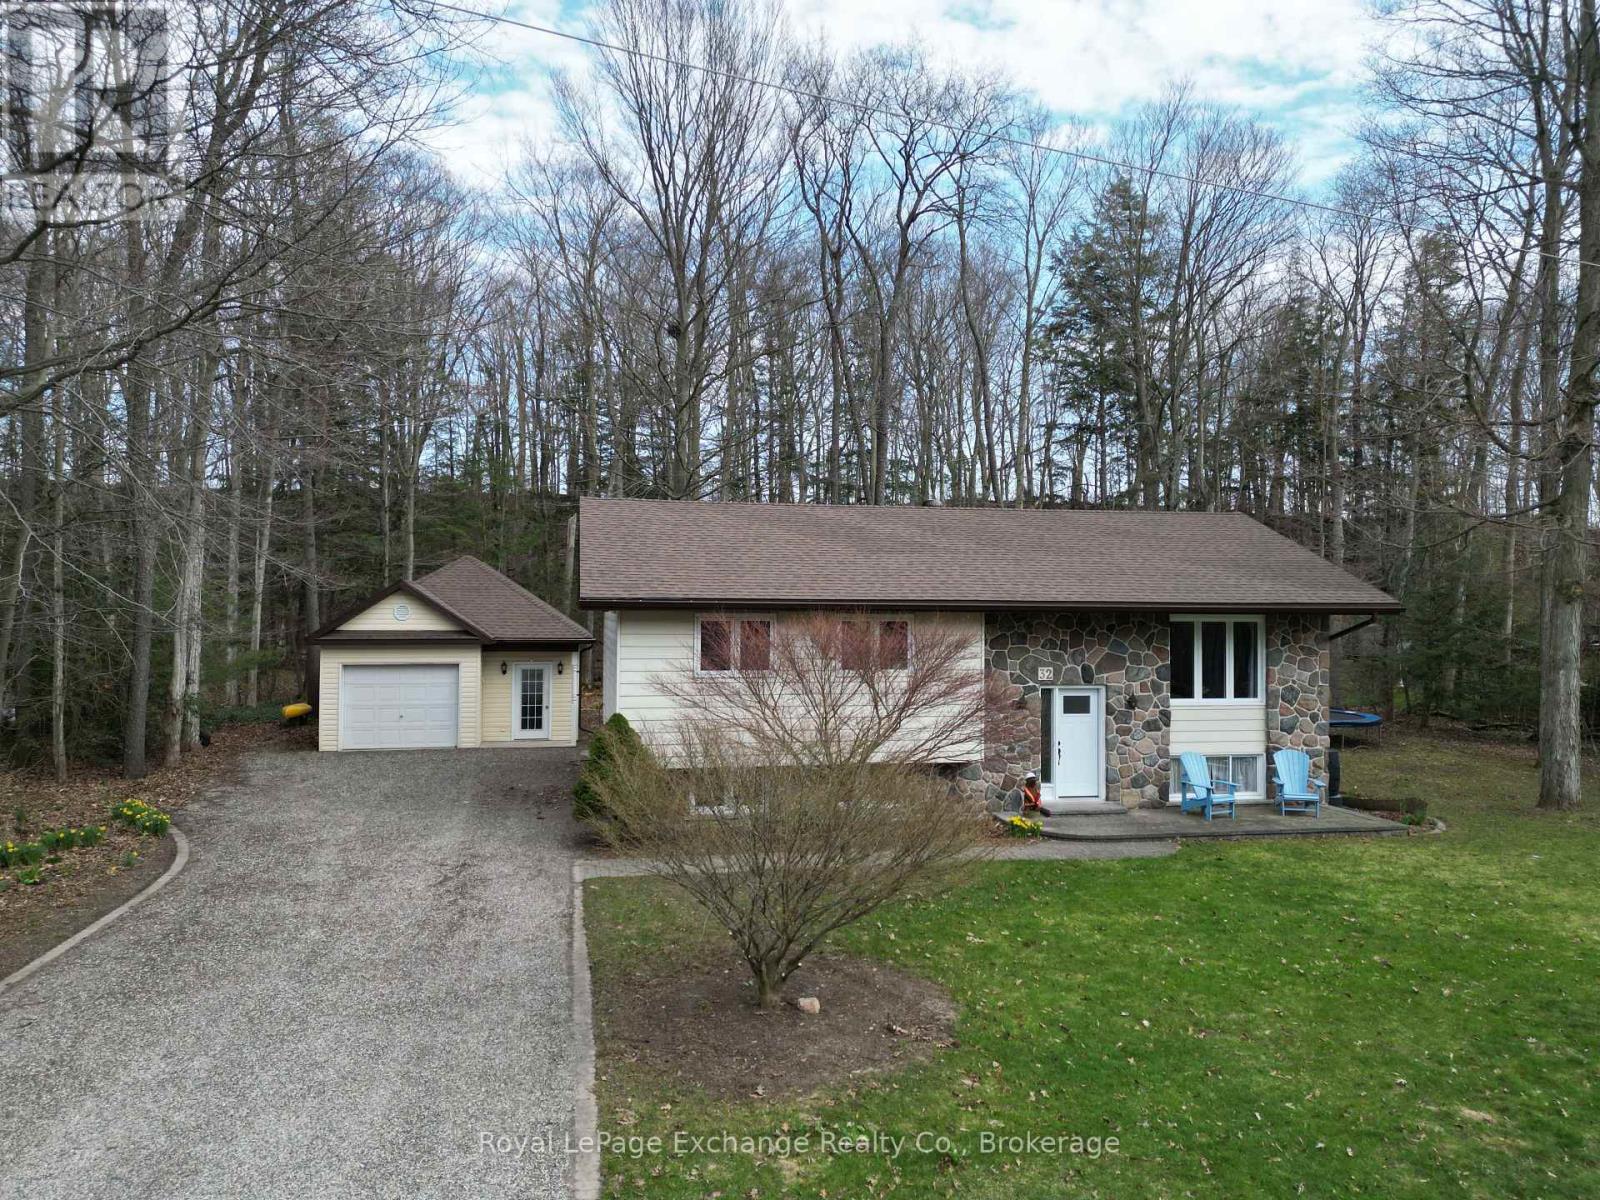
Welcome to 32 Blairs Trail, nestled in the sought-after lakeside community of Blair's Grove in Huron-Kinloss-where peaceful living meets the beauty of Lake Huron, just steps from Lurgan Beach. This well-maintained home offers a bright and inviting main level, featuring a spacious living room, a functional kitchen, and a dining area with patio doors that lead out to a quiet deck-perfect for relaxing or entertaining. The kitchen is equipped with four brand-new appliances, adding modern convenience to this charming space.
The main floor is completed with three generously sized bedrooms and a 4-piece bathroom, all tied together with beautiful hardwood flooring throughout. Downstairs, the fully finished lower level provides even more living space, including a large rec room highlighted by a cozy natural gas stove installed in 2022. You'll also find an additional bedroom and an oversized laundry room with ample storage and potential to create another room if desired.
Outside, the property continues to impress with a 20' x 30' detached garage (built in 2005) and a back deck complete with a gas BBQ hookup-ideal for summer gatherings. Major updates include a new roof in 2023, as well as all windows and both front door and sliding patio door was replaced between 2019 - 2022. Pride of ownership is evident throughout this home, offering comfort, functionality, and an unbeatable location near the lake.
Property summary
- MLS® number
- X13593104
- Property type
- Single Family
- Building type
- House
- Title
- Freehold
- Land size
- 125.6 x 236.2 FT
- Annual property taxes
- $3,922.00
- Parking
- 7 spaces · Detached Garage, Garage
- Days on market
- 65 days
Features & details
- Heating
- Baseboard heaters, Electric
- Cooling
- None
- Basement
- Finished, Full
- Appliances
- Washer, Refrigerator, Dishwasher, Stove, Dryer, Microwave, Window Coverings, Garage door opener remote(s), Water Heater
- Exterior features
- Stone, Aluminum siding
- Lot features
- Carpet Free
- Community features
- Community Centre
- Architectural style
- Raised bungalow
What would this home cost you?
Based on the $669,000 asking price at a 5.00% example rate, semi-annual compounding.
Renanza Realty Inc. can represent you on this property — send an enquiry to arrange a private viewing.
Listing courtesy of Royal LePage Exchange Realty Co., KINCARDINE.
The listing data displayed here is provided in part by the Canadian Real Estate Association (CREA) through its Data Distribution Facility (DDF®) and is drawn from Boards and Associations across Canada. Information is deemed reliable but is not guaranteed accurate by CREA. The listings are held by brokerages other than Renanza Realty unless otherwise noted.
The trademarks REALTOR®, REALTORS® and the REALTOR® logo are controlled by CREA and identify real estate professionals who are members of CREA. The trademarks MLS®, Multiple Listing Service® and the associated logos identify professional services rendered by REALTOR® members of CREA to effect the purchase, sale and lease of real estate as part of a cooperative selling system.