
32 BEECHWOOD Avenue
Brantford, Ontario
MLS® 40860577
$769,900
- Status
- Active
- Property type
- House
- MLS® number
- 40860577
- Bedrooms
- 5
- Bathrooms
- 2
- Year built
- 1976
 1 / 51
Listing description
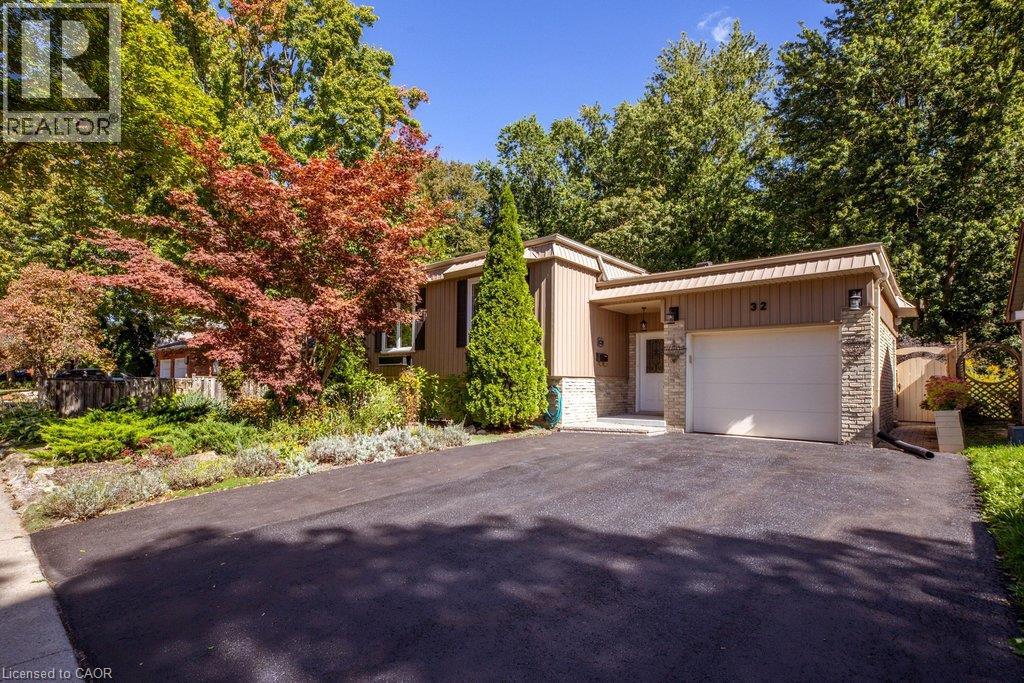
Forest views in the city! Pride of ownership is evident in this raised ranch, set on a premium lot in a sought-after, family-friendly neighbourhood. Tucked away on a low-traffic cul-de-sac, this home offers beautiful curb appeal with lush perennial gardens.
The spacious living room and separate dining room both feature large windows overlooking the gardens. The kitchen has been completely renovated (2026), and offers a very functional layout, quartz counters, ample cabinetry, large drawers, tile backsplash and updated stainless steel appliances. The main level also features a bathroom with granite counter and convenient double sinks, as well as three well-sized bedrooms, including one with a Juliet balcony overlooking the stunning backyard.
Gleaming hardwood floors run throughout the main level. The basement offers plenty of additional finished living space with 2 additional bedrooms, both with large windows and garden views, a large rec room with gas fireplace, 3 pc bathroom, and storage. The backyard is a standout offering tranquil views and no rear neighbours.
Overlooking a forest of mature trees and beautiful perennial gardens, it’s a wonderful space to enjoy the heated pool, play in the grass, or lounge on the covered patio. Attached garage features 10. 5 ft ceilings, inside entry, and ample storage space.
Recent updates include driveway resurfacing (2026), pool heater (2025), furnace, humidifier, hot water tank, water softener, and chain link fence (2022), exterior board and batten vinyl siding (including plywood and studs), and roof shingles (2021), all appliances (2018-2024), and automatic garage door (2018). Backing on to Forestwood Park which has a wide open field and forest trails. Close to more parks and playgrounds, public transit, schools, restaurants, and entertainment.
Easy access to Wayne Gretzky Sports Centre, Lynden Park Mall and the 403.
Property summary
- MLS® number
- 40860577
- Property type
- Single Family
- Building type
- House
- Square footage
- 2,010 sq ft
- Title
- Freehold
- Land size
- 0.15 acres
- Built in
- 1976
- Annual property taxes
- $5,184.00
- Parking
- 5 spaces · Attached Garage
- Days on market
- 4 days
Features & details
- Heating
- Forced air, Natural gas
- Cooling
- Central air conditioning
- Basement
- Finished, Full
- Appliances
- Washer, Refrigerator, Dishwasher, Stove, Dryer, Freezer, Garage door opener, Microwave Built-in
- Exterior features
- Brick, Vinyl siding
- Lot features
- Cul-de-sac, Paved driveway, Automatic Garage Door Opener
- Community features
- Quiet Area
- Pool
- On Ground Pool
- Architectural style
- Raised bungalow
What would this home cost you?
Based on the $769,900 asking price at a 5.00% example rate, semi-annual compounding.
Renanza Realty Inc. can represent you on this property — send an enquiry to arrange a private viewing.
Listing courtesy of Realty Network, Hamilton.
The listing data displayed here is provided in part by the Canadian Real Estate Association (CREA) through its Data Distribution Facility (DDF®) and is drawn from Boards and Associations across Canada. Information is deemed reliable but is not guaranteed accurate by CREA. The listings are held by brokerages other than Renanza Realty unless otherwise noted.
The trademarks REALTOR®, REALTORS® and the REALTOR® logo are controlled by CREA and identify real estate professionals who are members of CREA. The trademarks MLS®, Multiple Listing Service® and the associated logos identify professional services rendered by REALTOR® members of CREA to effect the purchase, sale and lease of real estate as part of a cooperative selling system.