
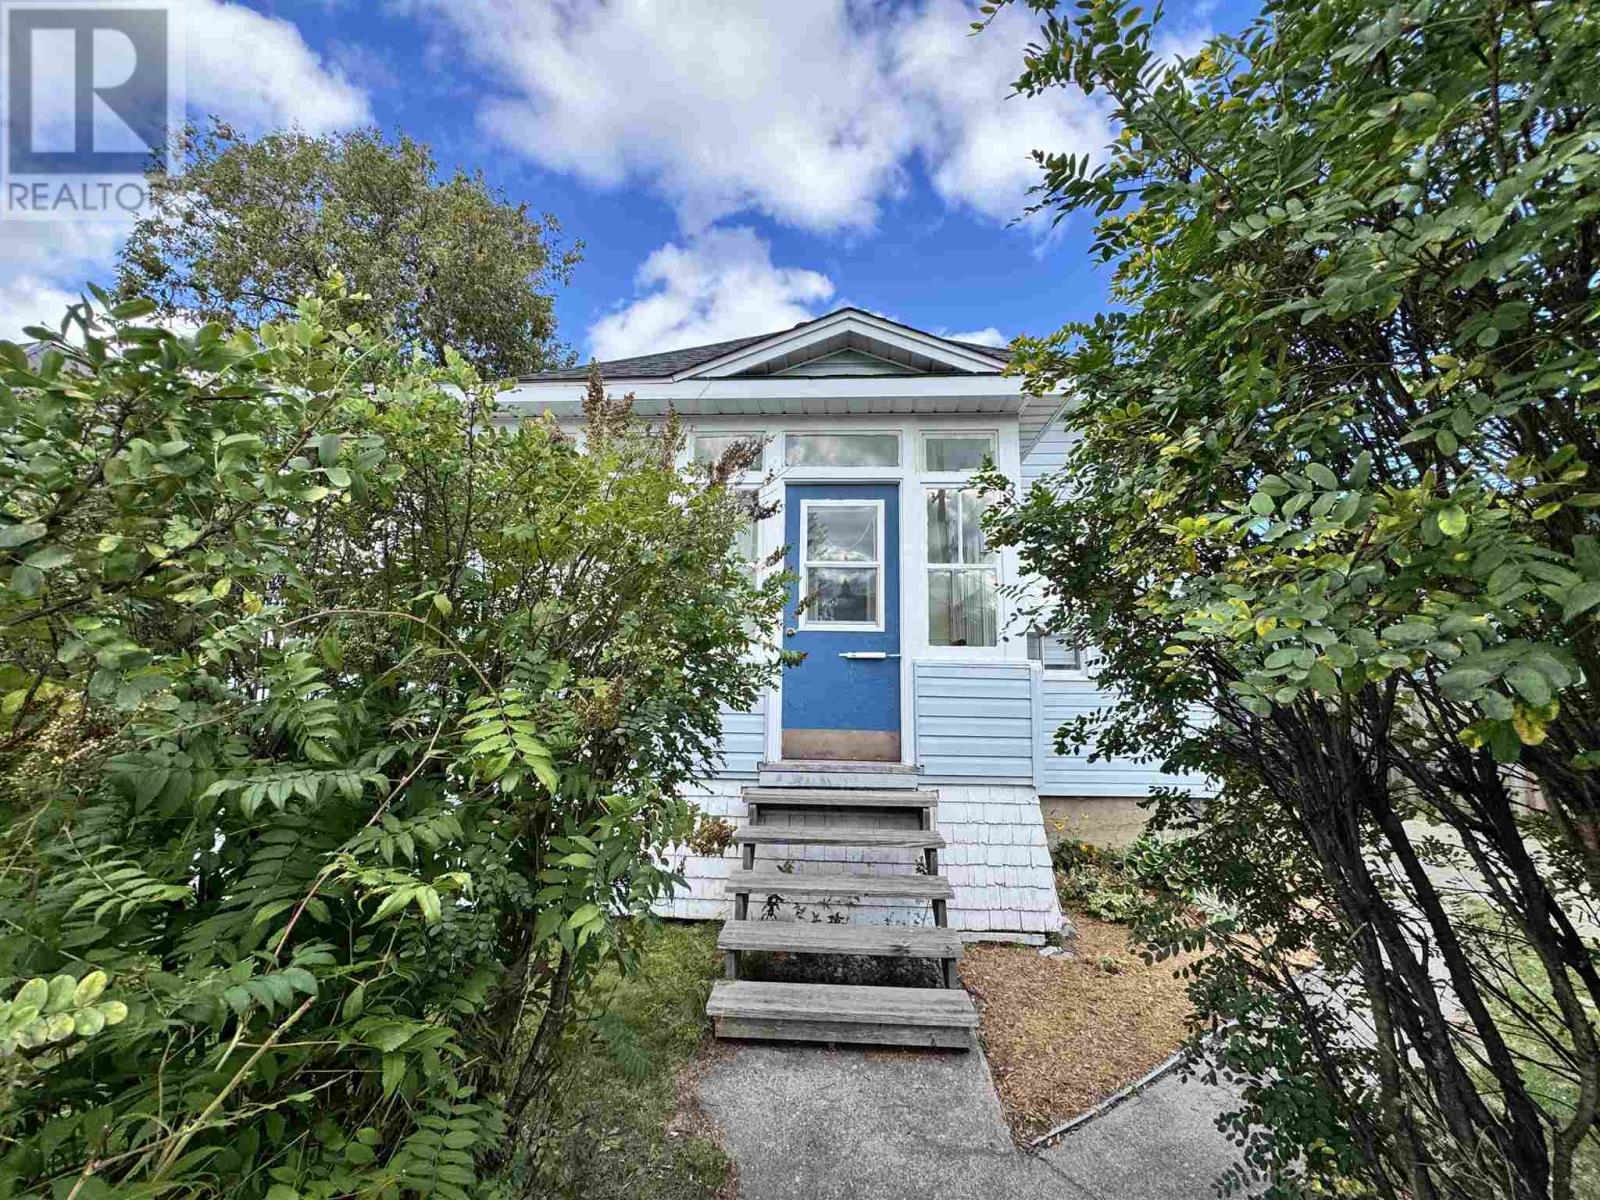
32 Aberdeen ST
Chapleau, Ontario
MLS® SM262499
$199,999
- Status
- Active
- Property type
- House
- MLS® number
- SM262499
- Bedrooms
- 1
- Bathrooms
- 3
- Year built
- 1930
 1 / 31
Listing description
Modern Updates, Timeless Character & Excellent Investment Potential! Step inside this bright and spacious home where modern updates blend beautifully with original character. The open-concept main living area offers an inviting layout perfect for everyday living and entertaining, while the newer kitchen takes centre stage with a large island, stainless steel appliances, ample workspace and a fresh, modern feel.
Thoughtfully updated while preserving many of the home's charming character features, this property offers a unique combination of old and new. The generous primary bedroom is complemented by a spacious ensuite bath, while a convenient half bath on the main floor and an additional full bath on the second level provide plenty of functionality. Relax and unwind in the large three-season sunporch an ideal spot for morning coffee, entertaining or simply enjoying the changing seasons.
Looking for even more space? The partially developed second floor offers exciting potential for two additional bedrooms, with framing and wiring already in place. Whether you're looking to expand your living space or maximize the property's potential, much of the groundwork has already been started.
With its generous layout, multiple bathrooms, additional bedroom potential and convenient location, this property also presents an excellent investment opportunity for buyers looking to add value and unlock even more potential. Additional features include a garage, blown-in insulation and a great location on a quiet street close to amenities, schools, churches, parks, trails and the river. Spacious, bright and full of character, with modern updates, investment potential and plenty of room to grow this property is one you
Property summary
- MLS® number
- SM262499
- Property type
- Single Family
- Built in
- 1930
- Annual property taxes
- $2,758.71
- Parking
- Garage, Rear, Gravel, Concrete
- Days on market
- 18 days
Features & details
- Heating
- Boiler
- Basement
- Partially finished, Full
- Appliances
- Dishwasher, Jetted Tub
- Exterior features
- Siding
- Lot features
- Paved driveway
What would this home cost you?
Based on the $199,999 asking price at a 5.00% example rate, semi-annual compounding.
Renanza Realty Inc. can represent you on this property — send an enquiry to arrange a private viewing.
Listing courtesy of Exit Realty True North, SAULT STE. MARIE.
The listing data displayed here is provided in part by the Canadian Real Estate Association (CREA) through its Data Distribution Facility (DDF®) and is drawn from Boards and Associations across Canada. Information is deemed reliable but is not guaranteed accurate by CREA. The listings are held by brokerages other than Renanza Realty unless otherwise noted.
The trademarks REALTOR®, REALTORS® and the REALTOR® logo are controlled by CREA and identify real estate professionals who are members of CREA. The trademarks MLS®, Multiple Listing Service® and the associated logos identify professional services rendered by REALTOR® members of CREA to effect the purchase, sale and lease of real estate as part of a cooperative selling system.